Beautifully renovated 2,600+/- SF home on an expansive approximately 13,000+/- SF lot offering 4 beds, 3.5 baths, a spacious loft and a full downstairs suite ideal for guests, extended family or a home office. Recent updates include new flooring, fresh interior paint, renovated bathrooms and designer finishes throughout. The kitchen features granite countertops, island, Wolf 6 burner gas range with red knobs, Miele double built in oven, LG double door fridge, Miele dishwasher, wine refrigerator and abundant cabinetry that is soft closing, opening directly to the family room with gas starter fire place. Formal dining room and breakfast nook provide additional dining options. The primary suite features a walk in closet and renovated spa inspired bath with double sinks, separate shower and sunken garden tub. Spacious and bright upstairs loft area perfect for study space, office, game room or more. 3 Large bedrooms including a private ensuite on the first floor. Additional features include high ceilings, indoor laundry, central forced air heating, central AC w/ Nest controller, Keyless entry, ring doorbell and more. Exceptional outdoor space with custom roofed patio provides endless possibilities for entertaining, gardening, play, a future pool and more. Extra off street parking.
For sale
$2,779,000
7042 Windward Ct, San Jose, CA 95135
4beds
2,600sqft
Single Family Residence, Residential
Built in 1997
0.3 Acres Lot
$2,699,600 Zestimate®
$1,069/sqft
$-- HOA
What's special
- 16 days
- 1,272
- 46
Zillow last checked:
Listing updated:
Listed by:
Julie Davis 01445554 408-888-6587,
Compass 408-427-8963,
Cristina Gonzalez 01735945 408-930-6493,
Compass
Source: MLSListings Inc,MLS#: ML82058208
Facts & features
Interior
Bedrooms & bathrooms
- Bedrooms: 4
- Bathrooms: 4
- Full bathrooms: 3
- 1/2 bathrooms: 1
Rooms
- Room types: Loft, Office
Bathroom
- Features: DoubleSinks, ShowerandTub, SunkenGardenTub
Dining room
- Features: BreakfastNook, FormalDiningRoom
Family room
- Features: KitchenFamilyRoomCombo
Kitchen
- Features: Countertop_Granite, Island
Heating
- Central Forced Air
Cooling
- Ceiling Fan(s), Central Air
Appliances
- Included: Gas Cooktop, Dishwasher, Disposal, Microwave, Built In Oven, Wine Refrigerator
- Laundry: Inside
Features
- High Ceilings, Walk-In Closet(s)
- Flooring: Carpet, Tile
- Number of fireplaces: 1
- Fireplace features: Gas Starter
Interior area
- Total structure area: 2,600
- Total interior livable area: 2,600 sqft
Video & virtual tour
Property
Parking
- Total spaces: 2
- Parking features: Attached, On Street
- Attached garage spaces: 2
Features
- Stories: 2
- Patio & porch: Balcony/Patio
- Exterior features: Back Yard, Fenced
- Has view: Yes
- View description: Hills
Lot
- Size: 0.3 Acres
Details
- Parcel number: 66056004
- Zoning: A-PD
- Special conditions: CourtConfMayBeReqd
Construction
Type & style
- Home type: SingleFamily
- Architectural style: Contemporary
- Property subtype: Single Family Residence, Residential
Materials
- Foundation: Slab
- Roof: Tile
Condition
- New construction: No
- Year built: 1997
Utilities & green energy
- Gas: PublicUtilities
- Sewer: Public Sewer
- Water: Public
- Utilities for property: Public Utilities, Water Public, Solar
Community & HOA
Location
- Region: San Jose
Financial & listing details
- Price per square foot: $1,069/sqft
- Tax assessed value: $1,775,688
- Date on market: 8/21/2026
- Listing agreement: ExclusiveRightToSell
Estimated market value
$2,699,600
$2.56M - $2.83M
$6,049/mo
Price history
| Date | Event | Price |
|---|---|---|
| 8/21/2026 | Listed for sale | $2,779,000+85.3%$1,069/sqft |
Source:  MLSListings Inc #ML82058208 Report a problem MLSListings Inc #ML82058208 Report a problem | ||
| 6/26/2017 | Sold | $1,500,000+7.1%$577/sqft |
Source: Public Record Report a problem | ||
| 5/28/2017 | Pending sale | $1,400,000$538/sqft |
Source: Alain Pinel Realtors #ML81652918 Report a problem | ||
| 5/24/2017 | Listed for sale | $1,400,000+259%$538/sqft |
Source: Alain Pinel Realtors #ML81652918 Report a problem | ||
| 12/13/1996 | Sold | $390,000$150/sqft |
Source: Public Record Report a problem | ||
Public tax history
| Year | Property taxes | Tax assessment |
|---|---|---|
| 2026 | -- | $1,775,688 +2% |
| 2025 | $24,818 +4.2% | $1,740,872 +2% |
| 2024 | $23,817 +1.8% | $1,706,739 +2% |
| 2023 | $23,396 +0.6% | $1,673,274 +2% |
| 2022 | $23,262 +1.5% | $1,640,466 +2% |
| 2021 | $22,917 +4.4% | $1,608,301 +1% |
| 2020 | $21,948 | $1,591,811 +2% |
| 2019 | $21,948 +3.3% | $1,560,600 +2% |
| 2018 | $21,243 | $1,530,000 +179.6% |
| 2017 | $21,243 +150.3% | $547,150 +2% |
| 2016 | $8,488 +6% | $536,422 +1.5% |
| 2015 | $8,005 +8.6% | $528,365 +2% |
| 2014 | $7,370 | $518,016 +0.5% |
| 2013 | -- | $515,676 +2% |
| 2012 | -- | $505,566 +2% |
| 2011 | -- | $495,654 +0.8% |
| 2010 | -- | $491,950 -0.2% |
| 2009 | -- | $493,120 +2% |
| 2008 | -- | $483,452 +2% |
| 2007 | -- | $473,974 +2% |
| 2006 | -- | $464,681 +2% |
| 2005 | -- | $455,571 +2% |
| 2004 | -- | $446,639 +1.9% |
| 2003 | -- | $438,454 +2% |
| 2002 | -- | $429,858 +2% |
| 2001 | -- | $421,430 |
Find assessor info on the county website
Monthly payment
Est. payment
Payment breakdown
Explore the cost of this home by adjusting the details. Changes won't be saved.Climate risks
Neighborhood: Evergreen
Nearby schools
Schools provided by the listing agent
- Elementary: SilverOakElementary
- Middle: ChaboyaMiddle
- High: EvergreenValleyHigh
- District: EvergreenElementary
Source: MLSListings Inc. This data may not be complete. We recommend contacting the local school district to confirm school assignments for this home.
Similar homes
- $2,725,0004 bd4 ba2.4k sqft5805 Killarney Cir, San Jose, CA 95138For Sale
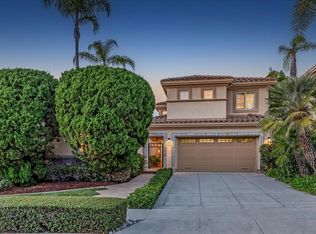 MLS ID #ML82057648, Nicki Brown. MLSListings Inc
 - $2,995,0004 bd3 ba3.1k sqft5247 Ligurian Ct, San Jose, CA 95138For Sale
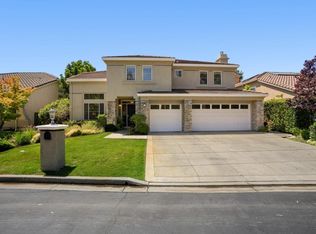 MLS ID #ML82055295, Samit Shah. MLSListings Inc
 - $3,099,9995 bd3 ba3.1k sqft(Undisclosed Address), San Jose, CA 95138For Sale
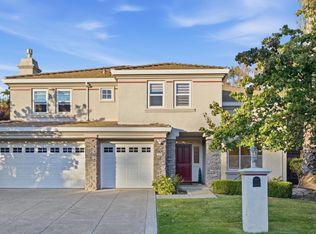 MLS ID #ML82056658, Robert Garcia. MLSListings Inc
 - $2,398,0005 bd3 ba2.3k sqft3249 Esperanza Ct, San Jose, CA 95135For Sale
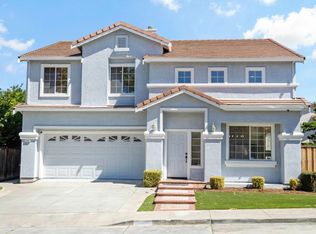 MLS ID #ML82053560, Samit Shah. MLSListings Inc
Local buyer's agents are ready to help
