Sweeping Bay views extend from San Francisco to San Jose and serve as a backdrop from nearly every room of this home. Interiors unfold across two levels, plus a rooftop deck, and include 4 bedrooms and 2.5 baths, offering a floor plan that supports both everyday living and memorable entertaining. Walls of glass frame the ever-changing outlooks, while vaulted and beamed ceilings add volume and architectural interest. Fresh paint and newly refinished hardwood floors provide a cohesive finish throughout the living spaces and the bedrooms. The main-level primary suite opens to its own view deck with uninterrupted vistas. Three additional bedrooms and a family room on the lower level create comfortable accommodations for family members and guests. Each level connects to expansive view decks, linked by a spiral staircase that continues upward to a dramatic rooftop terrace. Complete with an outdoor kitchen, this elevated setting delivers a true showpiece venue for enjoying the Bay views from sunrise through evening lights.
Sold for $4,114,500
$4,114,500
24793 Northcrest Ln, Los Altos Hills, CA 94024
4beds
2,567sqft
Single Family Residence, Residential
Built in 1969
1.79 Acres Lot
$4,083,000 Zestimate®
$1,603/sqft
$7,808 Estimated rent
Home value
$4,083,000
$3.76M - $4.45M
$7,808/mo
Zestimate® history
Owner options
List your home for rent
$7,808/mo
Rent Zestimate®
Find your next renter with Zillow Rental Manager. Plus, with online applications, you can quickly screen prospective tenants – for free.
$7,808/mo
Rent Zestimate®
Refinance and save
$26,434/mo
Est. payment
Refinancing to a lower rate could help reduce your monthly payments and save thousands over the life of the loan.
$26,434/mo
Est. payment
Explore your selling options
Work with a Zillow partner agent
Leverage their expertise and Zillow's premium Showcase listings to get your home seen by more buyers.
Get startedList with your own agent
Get your home in front of millions of buyers by listing it on Zillow.
Learn how to do itSell it yourself
Take full control of how buyers see your home on Zillow by listing For Sale by Owner (FSBO).
List your homeWhat's special
Rooftop deckDramatic rooftop terraceOutdoor kitchen
Zillow last checked:
Listing updated:
Listed by:
Kathy Bridgman 01189798 650-868-7677,
Compass 650-941-1111
Bought with:
Hira Bakhsh, 02117916
GoAmeri Realty
Sameen Babar, 02340024
GoAmeri Realty
Source: MLSListings Inc,MLS#: ML82035263
Facts & features
Interior
Bedrooms & bathrooms
- Bedrooms: 4
- Bathrooms: 3
- Full bathrooms: 2
- 1/2 bathrooms: 1
Rooms
- Room types: Laundry
Bedroom
- Features: GroundFloorBedroom, WalkinCloset, PrimaryBedroomonGroundFloor
Bathroom
- Features: DoubleSinks, Granite, PrimaryStallShowers, ShoweroverTub1, Tile, HalfonGroundFloor
Dining room
- Features: BreakfastNook, DiningAreainLivingRoom, Skylights
Family room
- Features: SeparateFamilyRoom
Kitchen
- Features: _220VoltOutlet, Countertop_Granite
Heating
- Central Forced Air, Gas
Cooling
- Central Air, Whole House Fan
Appliances
- Included: Gas Cooktop, Dishwasher, Disposal, Range Hood, Microwave, Built In Oven, Electric Oven, Self Cleaning Oven, Refrigerator, Washer/Dryer
- Laundry: Tub/Sink, Inside, In Utility Room
Features
- One Or More Skylights, Open Beam Ceiling, Walk-In Closet(s)
- Flooring: Hardwood, Tile
- Number of fireplaces: 1
- Fireplace features: Gas, Gas Log, Gas Starter, Living Room
Interior area
- Total structure area: 2,567
- Total interior livable area: 2,567 sqft
Property
Parking
- Total spaces: 2
- Parking features: Attached, Electric Vehicle Charging Station(s), Lighted, Parking Area
- Attached garage spaces: 2
Features
- Stories: 1
- Patio & porch: Balcony/Patio, Deck
- Exterior features: Back Yard, Fenced
Lot
- Size: 1.79 Acres
Details
- Parcel number: 33635076
- Zoning: RHS
- Special conditions: Standard
Construction
Type & style
- Home type: SingleFamily
- Property subtype: Single Family Residence, Residential
Materials
- Foundation: Block, Pillar/Post/Pier, Crawl Space
- Roof: Shingle
Condition
- New construction: No
- Year built: 1969
Utilities & green energy
- Gas: Generator, IndividualGasMeters, NaturalGas, PublicUtilities
- Sewer: Septic Tank
- Utilities for property: Natural Gas Available, Public Utilities
Community & HOA
Location
- Region: Los Altos Hills
Financial & listing details
- Price per square foot: $1,603/sqft
- Tax assessed value: $2,555,939
- Annual tax amount: $30,492
- Date on market: 2/17/2026
- Listing agreement: ExclusiveRightToSell
Price history
| Date | Event | Price |
|---|---|---|
| 3/26/2026 | Sold | $4,114,500+3%$1,603/sqft |
Source:  MLSListings Inc #ML82035263 Report a problem MLSListings Inc #ML82035263 Report a problem | ||
| 3/4/2026 | Pending sale | $3,995,000$1,556/sqft |
Source: MLSListings Inc #ML82035263 Report a problem | ||
| 2/18/2026 | Listed for sale | $3,995,000+100.3%$1,556/sqft |
Source: MLSListings Inc #ML82035263 Report a problem | ||
| 4/20/2011 | Sold | $1,995,000$777/sqft |
Source: Public Record Report a problem | ||
| 3/9/2011 | Listed for sale | $1,995,000-6.1%$777/sqft |
Source: J. Rockcliff Realtors #81110204 Report a problem | ||
| 7/13/2007 | Sold | $2,125,000+21.4%$828/sqft |
Source: Public Record Report a problem | ||
| 9/17/2004 | Sold | $1,750,000+106.6%$682/sqft |
Source: Public Record Report a problem | ||
| 3/26/1999 | Sold | $847,000$330/sqft |
Source: Public Record Report a problem | ||
Public tax history
| Year | Property taxes | Tax assessment |
|---|---|---|
| 2025 | $30,492 +3.5% | $2,555,939 +2% |
| 2024 | $29,458 +1.6% | $2,505,824 +2% |
| 2023 | $28,986 +1.1% | $2,456,691 +2% |
| 2022 | $28,664 -0.5% | $2,408,522 +2% |
| 2021 | $28,803 -0.8% | $2,361,297 +1% |
| 2020 | $29,039 | $2,337,086 +2% |
| 2019 | $29,039 +6.3% | $2,291,261 +2% |
| 2018 | $27,321 | $2,246,335 +2% |
| 2017 | $27,321 +4% | $2,202,290 +2% |
| 2016 | $26,271 +4.2% | $2,159,109 +1.5% |
| 2015 | $25,202 | $2,126,678 +2% |
| 2014 | $25,202 | $2,085,020 +0.5% |
| 2013 | -- | $2,075,598 +2% |
| 2012 | -- | $2,034,900 -6.6% |
| 2011 | -- | $2,178,644 +7.1% |
| 2010 | -- | $2,034,000 +4.3% |
| 2009 | -- | $1,950,700 -8.2% |
| 2008 | -- | $2,125,000 +16.7% |
| 2007 | -- | $1,820,700 +2% |
| 2006 | -- | $1,785,000 +2% |
| 2005 | -- | $1,750,000 +87.4% |
| 2004 | -- | $933,934 +1.9% |
| 2003 | -- | $916,818 +2% |
| 2002 | -- | $898,842 +2% |
| 2001 | -- | $881,218 |
Find assessor info on the county website
Neighborhood: 94024
Nearby homes
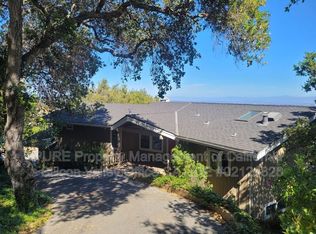
- $3,460,1003 bd3 ba2.6k sqft24791 Northcrest Ln, Los Altos Hills, CA 94024Off Market
- $4,291,3004 bd3 ba3k sqft24797 Northcrest Ln, Los Altos Hills, CA 94024Off Market
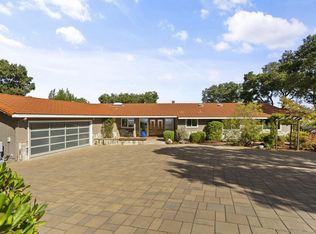
- $4,800,0004 bd3 ba3.1k sqft24837 Olive Tree Ln, Los Altos Hills, CA 94024Sold
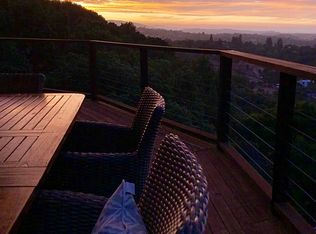
- $4,556,4004 bd3 ba2.4k sqft24795 Northcrest Ln, Los Altos Hills, CA 94024Off Market
- $4,998,0005 bd5 ba4.5k sqft10955 Stonebrook Dr, Los Altos Hills, CA 94024For Sale
- $4,435,0005 bd5 ba3.5k sqft24747 Olive Tree Ln, Los Altos Hills, CA 94024Off Market
- $7,934,5006 bd5 ba6.5k sqft10919 Stonebrook Dr, Los Altos Hills, CA 94024Off Market
- $8,400,0006 bd4 ba6.4k sqft10919 Stonebrook Dr, Los Altos, CA 94024Off Market
Nearby schools
GreatSchools rating
- 10/10Loyola Elementary SchoolGrades: K-6Distance: 1.9 mi
- 9/10Georgina P. Blach Junior High SchoolGrades: 7-8Distance: 2.6 mi
- 10/10Mountain View High SchoolGrades: 9-12Distance: 3.2 mi
Schools provided by the listing agent
- Elementary: LoyolaElementary
- Middle: GeorginaPBlachIntermediate
- District: LosAltosElementary
Source: MLSListings Inc. This data may not be complete. We recommend contacting the local school district to confirm school assignments for this home.
Get a cash offer in 3 minutes
Find out how much your home could sell for in as little as 3 minutes with a no-obligation cash offer.
Estimated market value
$4,083,000
Get a cash offer in 3 minutes
Find out how much your home could sell for in as little as 3 minutes with a no-obligation cash offer.
Estimated market value
$4,083,000
- California
- Santa Clara County
- Los Altos Hills
- 94024
- 24793 Northcrest Ln
Nearby cities
Nearby zip codes
Other Los Altos Hills Topics
