Conveniently located in the coveted 'Villa del Monte' neighborhood, for easy access and proximity to local amenities. The home enjoys a peaceful and secluded, elevated setting with serene tree views. Formal entry opens to the living room with high ceilings, fireplace. Beautifully remodeled open concept kitchen, dining and family room with gas fireplace, sliders to the back yard. Additional family/recreation room (or extra large 4th bed) on 2nd floor, with built in shelving and vaulted ceilings. Primary suite with remodeled bathroom, 2 further bedrooms each with spacious attic lofts and built-in ladders, hall bathroom. Awesome outdoor entertaining with custom outdoor kitchen and expansive patios. Attached 2 car garage. Great value for a large home in the Summit area, just minutes from the excellent Loma Prieta elementary and CT English Middle schools, Summit store, wineries and churches. Approx. 15 mins to downtown Los Gatos, LGHS. Served by Villa Del Monte water, Comcast. internet.
For sale
$1,599,000
23584 Skyview Ter, Los Gatos, CA 95033
3beds
2,991sqft
Single Family Residence, Residential
Built in 1980
1.22 Acres Lot
$1,545,600 Zestimate®
$535/sqft
$-- HOA
What's special
- 1 day
- 254
- 8
Zillow last checked:
Listing updated:
Listed by:
Karen Izzo 01402005 408-309-9076,
Christie's International Real Estate Sereno 408-335-1400,
Rebecca Smith 01310611 408-507-7165,
Christie's International Real Estate Sereno
Source: MLSListings Inc,MLS#: ML82060361
Facts & features
Interior
Bedrooms & bathrooms
- Bedrooms: 3
- Bathrooms: 3
- Full bathrooms: 2
- 1/2 bathrooms: 1
Rooms
- Room types: Loft
Bedroom
- Features: PrimarySuiteRetreat
Bathroom
- Features: DoubleSinks, PrimaryStallShowers, PrimaryTubwJets, StallShower, Tile
Dining room
- Features: BreakfastRoom, FormalDiningRoom
Family room
- Features: SeparateFamilyRoom
Kitchen
- Features: Countertop_Concrete, Island
Heating
- Central Forced Air
Cooling
- Central Air
Appliances
- Included: Dishwasher, Microwave, Electric Oven
- Laundry: Inside
Features
- Flooring: Tile, Wood
- Number of fireplaces: 2
- Fireplace features: Family Room, Gas, Living Room, Wood Burning
Interior area
- Total structure area: 2,991
- Total interior livable area: 2,991 sqft
Video & virtual tour
Property
Parking
- Total spaces: 6
- Parking features: Attached, Guest
- Attached garage spaces: 2
Features
- Patio & porch: Balcony/Patio
- Exterior features: Barbecue
Lot
- Size: 1.22 Acres
- Features: Sloped Up
Details
- Additional structures: Sheds
- Parcel number: 09633211000
- Zoning: R-1-1AC
- Special conditions: Standard
Construction
Type & style
- Home type: SingleFamily
- Property subtype: Single Family Residence, Residential
Materials
- Foundation: Concrete Perimeter, Slab
- Roof: Composition
Condition
- New construction: No
- Year built: 1980
Utilities & green energy
- Gas: PropaneOnSite, PublicUtilities
- Utilities for property: Propane, Public Utilities
Community & HOA
Location
- Region: Los Gatos
Financial & listing details
- Price per square foot: $535/sqft
- Tax assessed value: $1,314,808
- Date on market: 9/8/2026
- Listing agreement: ExclusiveRightToSell
Estimated market value
$1,545,600
$1.47M - $1.62M
$7,294/mo
Price history
| Date | Event | Price |
|---|---|---|
| 9/8/2026 | Listed for sale | $1,599,000+79.7%$535/sqft |
Source:  MLSListings Inc #ML82060361 Report a problem MLSListings Inc #ML82060361 Report a problem | ||
| 2/28/2003 | Sold | $890,000$298/sqft |
Source: Public Record Report a problem | ||
Public tax history
| Year | Property taxes | Tax assessment |
|---|---|---|
| 2026 | -- | $1,314,808 +2% |
| 2025 | $15,433 +1.9% | $1,289,028 +2% |
| 2024 | $15,148 +2.5% | $1,263,752 +2% |
| 2023 | $14,776 +4.2% | $1,238,974 +2% |
| 2022 | $14,182 +2.5% | $1,214,679 +2% |
| 2021 | $13,841 -0.3% | $1,190,863 +1% |
| 2020 | $13,880 +3.5% | $1,178,651 +2% |
| 2019 | $13,407 +1.4% | $1,155,541 +2% |
| 2018 | $13,224 +3.2% | $1,132,883 +2% |
| 2017 | $12,817 +1.8% | $1,110,672 +2% |
| 2016 | $12,591 +1.9% | $1,088,894 +1.5% |
| 2015 | $12,350 +2.1% | $1,072,537 +2.1% |
| 2014 | $12,101 | $1,050,463 +21.7% |
| 2012 | -- | $863,300 -4% |
| 2011 | -- | $898,900 -1.9% |
| 2010 | -- | $916,700 -1.9% |
| 2009 | -- | $934,500 -4.8% |
| 2008 | -- | $981,352 +2% |
| 2007 | -- | $962,109 +2% |
| 2006 | -- | $943,244 +2% |
| 2005 | -- | $924,749 +2% |
| 2004 | -- | $906,616 +98% |
| 2003 | -- | $457,832 +2% |
| 2002 | -- | $448,854 +2% |
| 2001 | -- | $440,053 +2% |
| 2000 | -- | $431,425 |
Find assessor info on the county website
Monthly payment
Est. payment
Payment breakdown
Explore the cost of this home by adjusting the details. Changes won't be saved.Climate risks
Neighborhood: 95033
Nearby schools
Schools provided by the listing agent
- Elementary: LomaPrietaElementary
- Middle: CTEnglishMiddle
- High: LosGatosHigh
- District: LomaPrietaJointUnionElementary
Source: MLSListings Inc. This data may not be complete. We recommend contacting the local school district to confirm school assignments for this home.
Similar homes
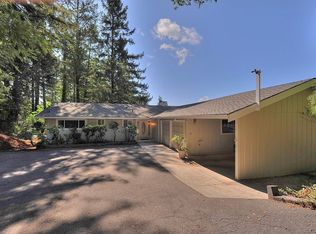
- $1,450,0003 bd2 ba1.5k sqft23349 Deerfield Rd, Los Gatos, CA 95033For Sale
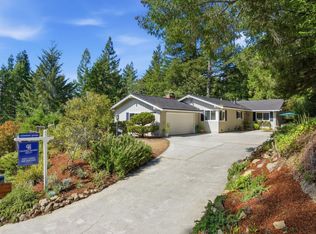 MLS ID #ML82060531, Shelli Baker. MLSListings Inc
 - $2,295,0003 bd4 ba3.3k sqft600 Ridge Top Rd, Los Gatos, CA 95033For Sale
 MLS ID #ML82060472, Rebecca Smith. MLSListings Inc
 - $1,550,0003 bd3 ba2.4k sqft14380 Long Ridge Rd, Los Gatos, CA 95033For Sale
 MLS ID #ML82048042, Scott Green. MLSListings Inc
 - $1,645,0004 bd3 ba2.6k sqft23758 Hutchinson Rd, Los Gatos, CA 95033For Sale
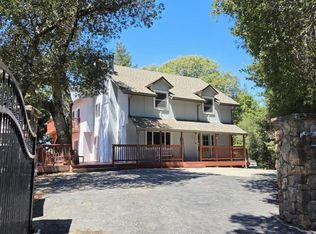 MLS ID #ML82052797, Terese McCoy. MLSListings Inc
Local buyer's agents are ready to help
