New DR paint coming soon. Close to parks, Gilroy Gardens, vineyards, 1 mi to Gilroy shopping, 1 mi to Clubhouse. 2 mi to dog park nearby.
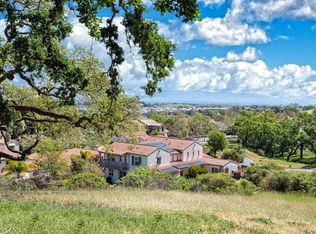
Beautiful home with inviting, private yard with Pebble Tec pool. Located next to large open greenbelt and hills. Located in Gilroy, this spacious 4-bedroom, 3-bath home offers 2,808 sq. ft. of living space on a big 11,783 sq. ft. lot. The kitchen is well-equipped with a gas cooktop, built-in oven, microwave, dishwasher, island, pantry, and exhaust fan, and it opens to a family room with a gas-burning fireplace featuring gas logs. Flooring throughout includes wood and travertine enhancing the homes warm and inviting atmosphere. Ground floor bed / bath. The bathrooms on the ground floor include stone and tile finishes, and the primary suite offers an oversized tub and separate stall showers. Additional features include central AC w/ two zones, central forced-air gas heating, a built-in vacuum system, and high ceilings. Laundry facilities with electricity hookup, tub/sink, and inside access are located on the upper floor in the utility room. The property includes a 2+1 car garage, and a shed. The 3rd garage is fully finished with a bay window, could be a workshop or ? The home is part of the Gilroy Unified elementary school district.
For sale
Price cut: $30K (9/13)
$1,520,000
7121 Eagle Ridge Dr, Gilroy, CA 95020
4beds
2,808sqft
Single Family Residence, Residential
Built in 2004
0.27 Acres Lot
$1,500,600 Zestimate®
$541/sqft
$205/mo HOA
What's special
- 88 days
- 965
- 44
Zillow last checked:
Listing updated:
Listed by:
Diane Ollila 00933862 408-930-3360,
EXIT Realty Consultants 408-778-9990,
Team Vierra 70010263 408-476-9983,
EXIT Realty Consultants
Source: MLSListings Inc,MLS#: ML82047181
Facts & features
Interior
Bedrooms & bathrooms
- Bedrooms: 4
- Bathrooms: 3
- Full bathrooms: 3
Bedroom
- Features: GroundFloorBedroom, PrimarySuiteRetreat, WalkinCloset
Bathroom
- Features: Bidet, DoubleSinks, DualFlushToilet, PrimaryStallShowers, ShoweroverTub1, SplitBath, StallShower2plus, Tile, FullonGroundFloor, PrimaryOversizedTub
Dining room
- Features: BreakfastBar, DiningArea, DiningBar, EatinKitchen, FormalDiningRoom
Family room
- Features: KitchenFamilyRoomCombo
Kitchen
- Features: ExhaustFan, Hookups_Gas, Island, Pantry
Heating
- Central Forced Air Gas, 2 plus Zones
Cooling
- Central Air, Zoned
Appliances
- Included: Gas Cooktop, Dishwasher, Exhaust Fan, Disposal, Range Hood, Microwave, Built In Oven, Self Cleaning Oven, Water Softener
- Laundry: Tub/Sink, Upper Floor, Inside, In Utility Room
Features
- High Ceilings, Walk-In Closet(s)
- Flooring: Travertine, Wood
- Doors: None
- Number of fireplaces: 1
- Fireplace features: Family Room, Gas, Gas Log
Interior area
- Total structure area: 2,808
- Total interior livable area: 2,808 sqft
Video & virtual tour
Property
Parking
- Total spaces: 3
- Parking features: Attached, Garage Door Opener, Off Street, On Street, Oversized
- Attached garage spaces: 3
Accessibility
- Accessibility features: None
Features
- Stories: 2
- Patio & porch: Balcony/Patio, Deck, Enclosed
- Exterior features: Back Yard, Fenced, Storage Shed Structure, Courtyard, Drought Tolerant Plants
- Pool features: Community, In Ground
- Fencing: Wood
- Has view: Yes
- View description: Greenbelt, Hills
Lot
- Size: 0.27 Acres
- Features: Mostly Level
Details
- Additional structures: Sheds
- Parcel number: 81057015
- Zoning: A-20A
- Special conditions: Standard
Construction
Type & style
- Home type: SingleFamily
- Architectural style: Mediterranean,Spanish
- Property subtype: Single Family Residence, Residential
Materials
- Foundation: Slab
- Roof: Tile
Condition
- New construction: No
- Year built: 2004
Utilities & green energy
- Gas: PublicUtilities
- Water: Public
- Utilities for property: Public Utilities, Water Public
Community & HOA
HOA
- Has HOA: Yes
- Amenities included: Club House, Community Pool, Community Security Gate, Conference Facilities, Game Court Outdoor, Garden Greenbelt Trails, Golf Course, Organized Activities, Playground
- HOA fee: $205 monthly
Location
- Region: Gilroy
Financial & listing details
- Price per square foot: $541/sqft
- Tax assessed value: $1,207,004
- Date on market: 5/13/2026
- Listing agreement: ExclusiveRightToSell
- Listing terms: CashorConventionalLoan
Estimated market value
$1,500,600
$1.43M - $1.58M
$5,599/mo
Price history
| Date | Event | Price |
|---|---|---|
| 9/13/2026 | Price change | $1,520,000-1.9%$541/sqft |
Source:  MLSListings Inc #ML82047181 Report a problem MLSListings Inc #ML82047181 Report a problem | ||
| 8/18/2026 | Price change | $1,550,000-2.5%$552/sqft |
Source: MLSListings Inc #ML82047181 Report a problem | ||
| 7/25/2026 | Price change | $1,590,000-3.6%$566/sqft |
Source: MLSListings Inc #ML82047181 Report a problem | ||
| 6/29/2026 | Listed for sale | $1,650,000+58.7%$588/sqft |
Source: MLSListings Inc #ML82047181 Report a problem | ||
| 12/15/2017 | Sold | $1,040,000-3.6%$370/sqft |
Source: Public Record Report a problem | ||
| 10/21/2017 | Pending sale | $1,078,888$384/sqft |
Source: Intero Real Estate Services #ML81674693 Report a problem | ||
| 10/6/2017 | Price change | $1,078,888-0.9%$384/sqft |
Source: Intero Real Estate Services #ML81674693 Report a problem | ||
| 9/18/2017 | Price change | $1,088,888-0.5%$388/sqft |
Source: Intero Real Estate Services #ML81674693 Report a problem | ||
| 9/14/2017 | Price change | $1,094,900-0.4%$390/sqft |
Source: Intero Real Estate Services #ML81674693 Report a problem | ||
| 8/18/2017 | Listed for sale | $1,099,000+6.8%$391/sqft |
Source: Intero Real Estate Services #ML81674693 Report a problem | ||
| 12/21/2005 | Sold | $1,029,500$367/sqft |
Source: Public Record Report a problem | ||
Public tax history
| Year | Property taxes | Tax assessment |
|---|---|---|
| 2026 | -- | $1,207,004 +2% |
| 2025 | $14,476 +1.6% | $1,183,338 +2% |
| 2024 | $14,247 +0.6% | $1,160,136 +2% |
| 2023 | $14,164 +1.7% | $1,137,389 +2% |
| 2022 | $13,932 +0.4% | $1,115,088 +2% |
| 2021 | $13,871 +1.1% | $1,093,225 +1% |
| 2020 | $13,719 | $1,082,016 +2% |
| 2019 | $13,719 +8.2% | $1,060,800 +2% |
| 2018 | $12,683 | $1,040,000 -1% |
| 2017 | $12,683 -4.9% | $1,050,000 -2.8% |
| 2016 | $13,338 +15.6% | $1,080,700 +14% |
| 2015 | $11,534 +16.6% | $948,000 +18.2% |
| 2014 | $9,893 | $802,000 +16.1% |
| 2013 | -- | $691,000 +18.7% |
| 2012 | -- | $582,000 -4% |
| 2011 | -- | $606,000 -11.7% |
| 2010 | -- | $686,000 +13.7% |
| 2009 | -- | $603,500 -46.1% |
| 2008 | -- | $1,119,531 +2% |
| 2007 | -- | $1,097,580 +6.7% |
| 2006 | -- | $1,029,000 |
Find assessor info on the county website
Monthly payment
Est. payment
Payment breakdown
Explore the cost of this home by adjusting the details. Changes won't be saved.Climate risks
Neighborhood: 95020
Nearby schools
Schools provided by the listing agent
- Elementary: LasAnimasElementary
- Middle: SolorsanoMiddle
- High: GilroyHigh
- District: GilroyUnified
Source: MLSListings Inc. This data may not be complete. We recommend contacting the local school district to confirm school assignments for this home.

Similar homes
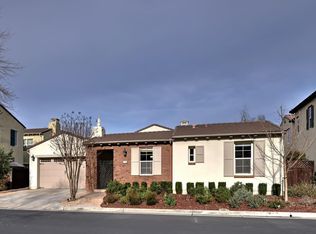
- $1,599,0004 bd3 ba3.2k sqft1959 Saint Andrews Cir, Gilroy, CA 95020For Sale
 MLS ID #ML82051573, Anna Montes. MLSListings Inc
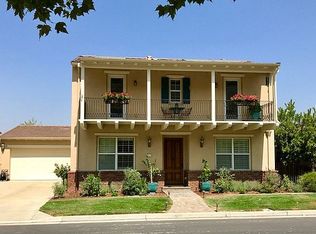
 - $1,590,0004 bd3 ba3.1k sqft8411 Goldenrod Cir #Cl, Gilroy, CA 95020For Sale
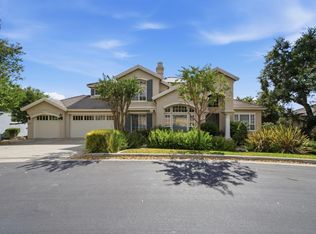 MLS ID #ML82054912, Timothy Goulet. MLSListings Inc
 - $1,650,0004 bd3 ba3.2k sqft2730 Club Dr, Gilroy, CA 95020For Sale
 MLS ID #ML82055493, Michael Lombardo. MLSListings Inc
 - $1,599,0004 bd3 ba3.2k sqft7545 Pinehurst Pl, Gilroy, CA 95020For Sale
 MLS ID #ML82049383, John D Carroll. MLSListings Inc
