Exceptional West Side Vantana home located in the highly desirable Luigi Aprea neighborhood. Ideally situated near West Side schools and amenities, this beautifully updated residence offers an impressive blend of custom craftsmanship, thoughtful upgrades, and comfortable living spaces. The gourmet kitchen features a gas range, granite countertops, additional oven/convection microwave, oversized center island with butcher-block countertop, abundant cabinetry, and a spacious walk-in pantry. The family room is designed for entertaining, with a custom fireplace insert, large-screen TV area, and custom-built bar with wine refrigeration, plus room for a game table. Additional highlights include an upgraded downstairs bathroom, laundry room, custom hardwood flooring, approximately 200-square-foot custom loft, and elegant crown molding throughout. The oversized primary suite features a generous walk-in closet, remodeled primary bathroom, and built-in desk. Step outside to your private resort-style backyard featuring a Pebble Tec pool, custom outdoor kitchen, built-in fireplace, gazebo, and hot tub. A generator hookup provides added convenience and peace of mind. This exceptional home offers the perfect combination of style, functionality, and indoor-outdoor living.
Pending
$1,374,999
1487 Partridge Dr, Gilroy, CA 95020
4beds
2,639sqft
Single Family Residence, Residential
Built in 1999
6,294 Square Feet Lot
$-- Zestimate®
$521/sqft
$-- HOA
What's special
- 34 days
- 1,179
- 57
Zillow last checked:
Listing updated:
Listed by:
Renee Patterson 01164236 408-828-5611,
Christie's International Real Estate Sereno 408-477-8828
Source: MLSListings Inc,MLS#: ML82059814
Facts & features
Interior
Bedrooms & bathrooms
- Bedrooms: 4
- Bathrooms: 3
- Full bathrooms: 3
Rooms
- Room types: Loft
Bedroom
- Features: PrimarySuiteRetreat, WalkinCloset
Bathroom
- Features: DoubleSinks, Granite, PrimaryStallShowers, StallShower2plus, Tile, UpdatedBaths, FullonGroundFloor
Dining room
- Features: BreakfastBar, BreakfastNook, DiningAreainLivingRoom, EatinKitchen
Family room
- Features: KitchenFamilyRoomCombo
Kitchen
- Features: Countertop_Granite, ExhaustFan, Hookups_Gas, Island, Pantry
Heating
- Central Forced Air, Fireplace(s), 2 plus Zones
Cooling
- Central Air, Zoned
Appliances
- Included: Built in BBQ Grill, Gas Cooktop, Dishwasher, Exhaust Fan, Disposal, Range Hood, Microwave, Built In Oven, Wine Refrigerator, Water Softener
- Laundry: Gas Dryer Hookup, Tub/Sink, In Utility Room
Features
- Wet Bar, Walk-In Closet(s)
- Flooring: Carpet, Hardwood, Tile
- Number of fireplaces: 1
- Fireplace features: Family Room, Gas, Outside, Wood Burning
Interior area
- Total structure area: 2,639
- Total interior livable area: 2,639 sqft
Video & virtual tour
Property
Parking
- Total spaces: 3
- Parking features: Attached
- Attached garage spaces: 3
Features
- Stories: 2
- Patio & porch: Balcony/Patio
- Exterior features: Back Yard, Barbecue, Fenced, Gazebo
- Pool features: Black Bottom, Gunite, Solar Heat, In Ground
- Spa features: Other, Spa/HotTub
- Fencing: Wood
Lot
- Size: 6,294 Square Feet
- Features: Level
Details
- Parcel number: 78351124
- Zoning: R1
- Special conditions: Standard
Construction
Type & style
- Home type: SingleFamily
- Architectural style: Traditional
- Property subtype: Single Family Residence, Residential
Materials
- Foundation: Slab
- Roof: Tile
Condition
- New construction: No
- Year built: 1999
Utilities & green energy
- Gas: NaturalGas, PublicUtilities
- Sewer: Public Sewer
- Water: Public
- Utilities for property: Natural Gas Available, Public Utilities, Water Public, Solar
Community & HOA
Location
- Region: Gilroy
Financial & listing details
- Price per square foot: $521/sqft
- Tax assessed value: $937,558
- Date on market: 9/5/2026
- Listing agreement: ExclusiveRightToSell
Estimated market value
Not available
Estimated sales range
Not available
Not available
Price history
| Date | Event | Price |
|---|---|---|
| 10/6/2026 | Pending sale | $1,374,999$521/sqft |
Source:  MLSListings Inc #ML82059814 Report a problem MLSListings Inc #ML82059814 Report a problem | ||
| 9/5/2026 | Listed for sale | $1,374,999+73.6%$521/sqft |
Source: SFAR #426159398 Report a problem | ||
| 8/26/2016 | Sold | $792,000-2.1%$300/sqft |
Source: Public Record Report a problem | ||
| 7/9/2016 | Listed for sale | $809,000+29.6%$307/sqft |
Source: Help-U-Sell /S. Santa Clara Co. #ML81594332 Report a problem | ||
| 10/24/2002 | Sold | $624,000+47.5%$236/sqft |
Source: Public Record Report a problem | ||
| 4/9/1999 | Sold | $423,000$160/sqft |
Source: Public Record Report a problem | ||
Public tax history
| Year | Property taxes | Tax assessment |
|---|---|---|
| 2026 | -- | $937,558 +2% |
| 2025 | $9,213 +1.3% | $919,175 +2% |
| 2024 | $9,094 -0.1% | $901,153 +2% |
| 2023 | $9,107 -16.6% | $883,485 +2% |
| 2022 | $10,919 +0.4% | $866,163 +2% |
| 2021 | $10,872 +21.5% | $849,180 +1% |
| 2020 | $8,947 | $840,474 +2% |
| 2019 | $8,947 +7.6% | $823,996 +2% |
| 2018 | $8,313 | $807,840 +2% |
| 2017 | $8,313 -2.3% | $792,000 +1.1% |
| 2016 | $8,508 -10.3% | $783,630 +1.5% |
| 2015 | $9,480 +0.6% | $771,861 +2% |
| 2014 | $9,422 | $756,743 +34.7% |
| 2013 | -- | $562,000 +20.3% |
| 2012 | -- | $467,000 -15.6% |
| 2011 | -- | $553,000 +3.9% |
| 2010 | -- | $532,000 -26.1% |
| 2009 | -- | $720,374 +2% |
| 2008 | -- | $706,250 +2% |
| 2007 | -- | $692,403 +4.7% |
| 2006 | -- | $661,328 +2% |
| 2005 | -- | $648,362 +4% |
| 2004 | -- | $623,600 +2% |
| 2003 | -- | $611,500 +410.6% |
| 2002 | -- | $119,769 +2% |
| 2001 | -- | $117,422 |
Find assessor info on the county website
Monthly payment
Est. payment
Payment breakdown
Explore the cost of this home by adjusting the details. Changes won't be saved.Climate risks
Neighborhood: 95020
Nearby schools
Schools provided by the listing agent
- District: GilroyUnified
Source: MLSListings Inc. This data may not be complete. We recommend contacting the local school district to confirm school assignments for this home.
Similar homes
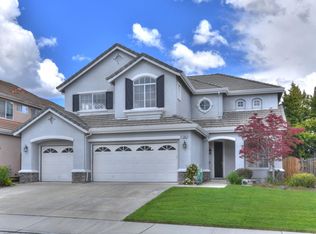
- $1,299,9995 bd3 ba2.9k sqft1435 Blackwing Way, Gilroy, CA 95020For Sale
 MLS ID #ML82061486, Chuck Robinson. MLSListings Inc
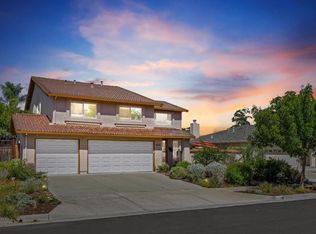
 - $1,540,0004 bd3 ba3.1k sqft8411 Goldenrod Cir #Cl, Gilroy, CA 95020For Sale
 MLS ID #ML82054912, Timothy Goulet. MLSListings Inc
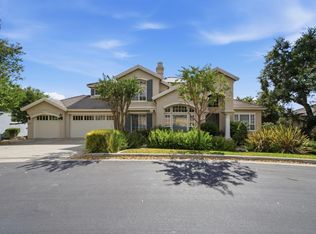
 - $1,400,0004 bd4 ba3.3k sqft5827 Casita Way, Gilroy, CA 95020For Sale
 MLS ID #ML82062733, Rob Ellis. MLSListings Inc
 - $1,799,0004 bd3 ba3.4k sqft1960 Lavender Way, Gilroy, CA 95020For Sale
 MLS ID #ML82063274, Diane Baty. MLSListings Inc
Local buyer's agents are ready to help
