Price Adjustment!!! Now's your chance. Step into timeless charm with this classic 1932 Watsonville home offering over 3,000 sq ft of spacious living. This 4-bedroom residence features a flexible floor plan with a convenient downstairs suite bedroom, perfect for guests or multi-generational living. Upstairs you'll find three additional bedrooms and a full bath, while the main level includes a half bath for added convenience. The home showcases a blend of hardwood floors, tile, and carpet, creating warmth and character throughout. A cozy wood-burning fireplace anchors the living space, ideal for relaxing evenings. The remodeled kitchen features tile flooring and countertops, along with an oversized pantry that provides abundant storage. Additional highlights include a dedicated office space and a functional service porch, adding versatility to daily living. Step outside to a large backyard designed for entertaining, gardening, or simply enjoying the outdoors .A rare opportunity to own a spacious, character-filled home with classic details and modern updates in a desirable Watsonville location. Mature landscaping, generous room sizes, and abundant natural light enhance the homes inviting atmosphere, making it perfect for both everyday living and hosting gatherings.
For sale
Price cut: $51K (7/3)
$1,299,000
65 Monte Vista Ave, Watsonville, CA 95076
4beds
3,010sqft
:
Get pre-qualified$8,350/mo
Single Family Residence, Residential
Built in 1932
0.27 Acres Lot
$1,254,200 Zestimate®
$432/sqft
$-- HOA
What's special
Cozy wood-burning fireplaceMature landscapingAbundant natural lightDedicated office spaceFunctional service porchDownstairs en suite bedroomGenerous room sizes
- 137 days |
- 565 |
- 11 |
Zillow last checked:
Listing updated:
Listed by:
Renee Mello 00943463 831-840-2479,
KW Thrive Santa Cruz 831-457-5500
Source: MLSListings Inc,MLS#: ML82039527
Facts & features
Interior
Bedrooms & bathrooms
- Bedrooms: 4
- Bathrooms: 2
- Full bathrooms: 2
Rooms
- Room types: Basement, Laundry, Office, Utility Room
Bedroom
- Features: GroundFloorBedroom, PrimarySuiteRetreat, WalkinCloset
Bathroom
- Features: DoubleSinks, PrimaryStallShowers, ShowerandTub, FullonGroundFloor, HalfonGroundFloor
Dining room
- Features: BreakfastNook, FormalDiningRoom
Family room
- Features: NoFamilyRoom
Kitchen
- Features: Countertop_Tile, Pantry
Heating
- Central Forced Air Gas, Forced Air
Cooling
- None
Appliances
- Included: Electric Cooktop, Dishwasher, Built In Oven, Electric Oven, Refrigerator, Trash Compactor, Washer/Dryer
- Laundry: In Utility Room
Features
- High Ceilings, Open Beam Ceiling, Walk-In Closet(s)
- Flooring: Carpet, Hardwood, Tile, Vinyl Linoleum
- Basement: Unfinished
- Number of fireplaces: 1
- Fireplace features: Living Room, Wood Burning
Interior area
- Total structure area: 3,010
- Total interior livable area: 3,010 sqft
Video & virtual tour
Property
Parking
- Total spaces: 1
- Parking features: Detached, Guest, On Street
- Garage spaces: 1
Features
- Patio & porch: Balcony/Patio
- Exterior features: Barbecue, Fenced
- Fencing: Back Yard
- Has view: Yes
- View description: Mountain(s)
Lot
- Size: 0.27 Acres
- Features: Level
Details
- Parcel number: 01852104000
- Zoning: R1
- Special conditions: Standard
Construction
Type & style
- Home type: SingleFamily
- Architectural style: Spanish
- Property subtype: Single Family Residence, Residential
Materials
- Foundation: Concrete Perimeter
- Roof: Tile
Condition
- New construction: No
- Year built: 1932
Utilities & green energy
- Gas: IndividualGasMeters, PublicUtilities
- Sewer: Public Sewer
- Water: Public
- Utilities for property: Public Utilities, Water Public
Community & HOA
Location
- Region: Watsonville
Financial & listing details
- Price per square foot: $432/sqft
- Tax assessed value: $322,986
- Annual tax amount: $4,172
- Date on market: 3/20/2026
- Listing agreement: ExclusiveRightToSell
Estimated market value
$1,254,200
$1.19M - $1.32M
$5,033/mo
Price history
| Date | Event | Price |
|---|---|---|
| 8/4/2026 | Listed for sale | $1,299,000$432/sqft |
Source:  MLSListings Inc #ML82039527 Report a problem MLSListings Inc #ML82039527 Report a problem | ||
| 7/10/2026 | Contingent | $1,299,000$432/sqft |
Source: MLSListings Inc #ML82039527 Report a problem | ||
| 7/3/2026 | Price change | $1,299,000-3.8%$432/sqft |
Source: MLSListings Inc #ML82039527 Report a problem | ||
| 5/19/2026 | Price change | $1,350,000-9.9%$449/sqft |
Source: MLSListings Inc #ML82039527 Report a problem | ||
| 4/27/2026 | Price change | $1,499,000-3.3%$498/sqft |
Source: MLSListings Inc #ML82039527 Report a problem | ||
| 3/20/2026 | Listed for sale | $1,550,000+375.5%$515/sqft |
Source: MLSListings Inc #ML82039527 Report a problem | ||
| 4/1/1998 | Sold | $326,000$108/sqft |
Source: Public Record Report a problem | ||
Public tax history
| Year | Property taxes | Tax assessment |
|---|---|---|
| 2025 | $4,172 +12.4% | $322,986 +2% |
| 2024 | $3,712 +1.6% | $316,654 +2% |
| 2023 | $3,654 +1.8% | $310,445 +2% |
| 2022 | $3,588 +1.8% | $304,358 +2% |
| 2021 | $3,527 +1.5% | $298,389 +1% |
| 2020 | $3,476 +1.8% | $295,330 +2% |
| 2019 | $3,413 +2.6% | $289,539 +2% |
| 2018 | $3,325 +0.9% | $283,862 +2% |
| 2017 | $3,295 +2.7% | $278,297 +2% |
| 2016 | $3,208 +0.4% | $272,840 +1.5% |
| 2015 | $3,196 +2.2% | $268,742 +2% |
| 2014 | $3,126 | $263,477 +2.5% |
| 2012 | -- | $257,143 +2% |
| 2011 | -- | $252,101 +0.8% |
| 2010 | -- | $250,217 -0.2% |
| 2009 | -- | $250,811 +2% |
| 2008 | -- | $245,894 +2% |
| 2007 | -- | $241,072 +2% |
| 2006 | -- | $236,345 +2% |
| 2005 | -- | $231,710 +2% |
| 2004 | -- | $227,167 +1.9% |
| 2003 | -- | $223,003 +2% |
| 2002 | -- | $218,630 +2% |
| 2001 | -- | $214,343 +2% |
| 2000 | -- | $210,140 |
Find assessor info on the county website
Monthly payment
Est. payment
Payment breakdown
Explore the cost of this home by adjusting the details. Changes won't be saved.Climate risks
Neighborhood: 95076
Nearby schools
GreatSchools rating
- 1/10Mintie White Elementary SchoolGrades: K-5Distance: 0.2 mi
- 2/10E. A. Hall Middle SchoolGrades: 6-8Distance: 0.3 mi
- 4/10Watsonville High SchoolGrades: 9-12Distance: 0.7 mi
Schools provided by the listing agent
- Elementary: MintieWhiteElementary
- Middle: EAHallMiddle
- High: WatsonvilleHigh
- District: PajaroValleyUnified
Source: MLSListings Inc. This data may not be complete. We recommend contacting the local school district to confirm school assignments for this home.
- $817,7003 bd2 ba1.8k sqft67 Monte Vista Ave, Watsonville, CA 95076Off Market
- $1,139,2004 bd3 ba3.6k sqft55 Monte Vista Ave, Watsonville, CA 95076Off Market
- $693,6003 bd1 ba1.4k sqft62 Roosevelt St, Watsonville, CA 95076Off Market
- $660,2002 bd1 ba920 sqft66 Roosevelt St, Watsonville, CA 95076Off Market
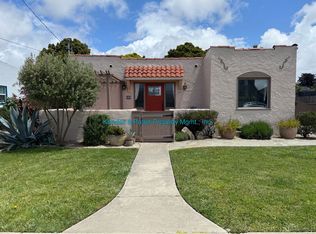
- $685,9001 bd1 ba1.5k sqft75 Monte Vista Ave, Watsonville, CA 95076Off Market
- $748,7002 bd1 ba1.2k sqft51 Monte Vista Ave, Watsonville, CA 95076Off Market
- $789,5003 bd1 ba1.3k sqft70 Roosevelt St, Watsonville, CA 95076Off Market
- $623,4002 bd1 ba720 sqft58 Roosevelt St, Watsonville, CA 95076Off Market
A local agent can set up tours, give advice and negotiate with sellers.
Similar homes
- $1,299,0003 bd3 ba1.7k sqft136 Cutter Dr, Watsonville, CA 95076For Sale
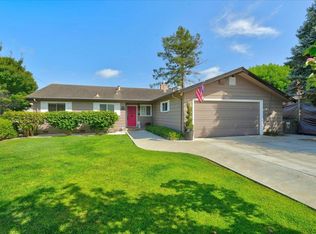 MLS ID #ML82050866, Winnie Pritchard-Kepler. MLSListings Inc
 - $1,500,0004 bd4 ba3.2k sqft13140 Heritage Cir, Royal Oaks, CA 95076For Sale
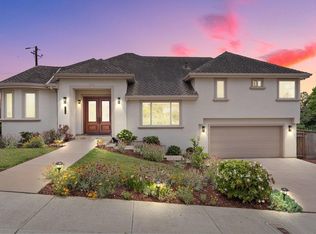 MLS ID #ML82049611, Renee Mello. MLSListings Inc
 - $1,359,0003 bd3 ba2.9k sqft209 Hames Rd, Watsonville, CA 95076For Sale
 MLS ID #ML82040144, Kathleen Hall. MLSListings Inc
 - $1,350,0003 bd2 ba1.7k sqft11 Eureka Canyon Rd, Watsonville, CA 95076For Sale
 MLS ID #ML82053217, Maya Crelan Ray. MLSListings Inc
 - $1,680,0004 bd3 ba2.2k sqft72 Mar Monte Ave, Watsonville, CA 95076For SaleMLS ID #ML82055996, Kathleen Zech. MLSListings Inc
- $1,395,0004 bd2 ba2k sqft30 Pacific View Ter, Watsonville, CA 95076For SaleMLS ID #ML82038071, Michele Whitehead - Samples. MLSListings Inc
- $1,095,0003 bd2 ba2.1k sqft505 Hidden Valley Rd, Royal Oaks, CA 95076For SaleMLS ID #ML82045572, Denise Brazil. MLSListings Inc
- $1,850,0004 bd3 ba3.1k sqft1205 Eagle Hill Rd, Royal Oaks, CA 95076For SaleMLS ID #ML82047568, Megan Lyng. MLSListings Inc
- $1,499,0003 bd2 ba2.9k sqft1081 Avocado Rd, Watsonville, CA 95076For SaleMLS ID #ML82052790, Brezsny Associates. MLSListings Inc
- $1,395,0006 bd4 ba1.8k sqft2732 Freedom Blvd, Watsonville, CA 95076For SaleMLS ID #ML82051071, Tony Melo. MLSListings Inc
- $899,0004 bd3 ba2.1k sqft21 La Jolla St, Watsonville, CA 95076For SaleMLS ID #ML82052556, Shannon Farrell. MLSListings Inc
- $1,695,0005 bd4 ba3.1k sqft960 Smith Rd, Watsonville, CA 95076For SaleMLS ID #ML82043470, Brezsny Associates. MLSListings Inc
- $1,095,0003 bd2 ba1.5k sqft1585 San Andreas Rd, Watsonville, CA 95076For SaleMLS ID #ML82055065, Justin McNabb. MLSListings Inc
- $1,600,0004 bd2 ba2.3k sqft7337 Glen Haven Rd, Soquel, CA 95073For SaleMLS ID #ML82056202, Kasey Hinchman. MLSListings Inc
- $1,290,0005 bd3 ba2.6k sqft1301 Peregrine Dr, Gilroy, CA 95020For SaleMLS ID #ML82055957, Gurjeet Rai. MLSListings Inc
- $1,450,0003 bd2 ba2.1k sqft745 Granite Ridge Dr, Santa Cruz, CA 95065For SaleMLS ID #ML82056478, Kasey Hinchman. MLSListings Inc
- $1,290,0003 bd2 ba2.7k sqft600 Nicasio Way, Soquel, CA 95073For SaleMLS ID #ML82054806, Riley McWilliams. MLSListings Inc
- $1,469,9504 bd3 ba2.4k sqft1645 Hames Rd, Aptos, CA 95003For SaleMLS ID #ML82049959, Garrett Fischer. MLSListings Inc
- $1,250,0003 bd3 ba2.3k sqft1510 Welburn Ave, Gilroy, CA 95020For SaleMLS ID #ML82054294, Trung Lam. MLSListings Inc
- $1,327,0003 bd4 ba2.7k sqft110 Ponderosa Dr, Santa Cruz, CA 95060For SaleMLS ID #ML82048502, Craig Springbett. MLSListings Inc
Local buyer's agents are ready to help
