Exceptional mixed-use investment opportunity featuring four detached units situated on a large, level parcel with abundant on-site parking. Conveniently located near the beautiful Corralitos area, this unique property offers a desirable combination of country charm, accessibility, and income potential. The property consists of a commercial building, two residential homes, and a separate cottage, creating multiple income streams and flexibility for investors or owner-users. The commercial building features a welcoming lobby/entry area, two private rooms, a bathroom, and a bonus room ideal for office or storage use. Residential improvements include a comfortable 2-bedroom, 1-bath home with private front, side, and backyard areas, a charming 1-bedroom, 1-bath residence with a spacious private yard and covered patio, and a detached cottage featuring a kitchen, living and dining area, separate bedroom, bathroom, and private backyard space. Each unit enjoys designated parking and its own outdoor area, providing privacy and convenience rarely found in multi-unit properties. The expansive lot offers ample parking, excellent circulation, and additional open space, making this a rare opportunity to own a versatile income-producing property with both commercial and residential components.
For sale
Price cut: $45K (9/12)
$1,250,000
2732 Freedom Blvd, Watsonville, CA 95076
6beds
4baths
1,844sqft
Residential Income
Built in 1930
-- sqft lot
$-- Zestimate®
$678/sqft
$-- HOA
What's special
- 119 days
- 210
- 9
Zillow last checked:
Listing updated:
Listed by:
Tony Melo 01844100 831-566-9716,
Aldina Real Estate,Inc. 831-722-7131
Source: MLSListings Inc,MLS#: ML82051071
Facts & features
Interior
Bedrooms & bathrooms
- Bedrooms: 6
- Bathrooms: 4
Kitchen
- Features: Countertop_Granite, Countertop_Other, ExhaustFan, VariesbyUnit
Heating
- Wall Furnace
Cooling
- None
Appliances
- Included: Electric Cooktop, Gas Cooktop, Exhaust Fan, Electric Oven, Gas Oven
- Laundry: Hookups Only
Features
- Flooring: Laminate, Tile
- Doors: None
Interior area
- Total structure area: 1,844
- Total interior livable area: 1,844 sqft
Video & virtual tour
Property
Parking
- Total spaces: 10
- Parking features: Assigned, No Garage
- Has carport: Yes
Accessibility
- Accessibility features: None
Features
- Stories: 1
- Has view: Yes
- View description: Orchard
Lot
- Size: 0.41 Acres
Details
- Additional structures: Sheds
- Parcel number: 05037106000
- Zoning: SU
- Special conditions: Standard
Construction
Type & style
- Home type: MultiFamily
- Property subtype: Residential Income
Materials
- Foundation: Pillar/Post/Pier, Raised, Slab, Concrete Perimeter and Slab
- Roof: Composition, Other
Condition
- Year built: 1930
Utilities & green energy
- Gas: IndividualGasMeters, NaturalGas, PublicUtilities
- Water: Public
- Utilities for property: Natural Gas Available, Public Utilities, Water Public, Individual Electric Meters, Individual Gas Meters
Community & HOA
Location
- Region: Watsonville
Financial & listing details
- Price per square foot: $678/sqft
- Annual tax amount: $9,493
- Date on market: 6/15/2026
- Listing agreement: ExclusiveRightToSell
- Listing terms: CashorConventionalLoan
- Inclusions: Building, Land
- Lease term: Month To Month
Estimated market value
Not available
Estimated sales range
Not available
Not available
Price history
| Date | Event | Price |
|---|---|---|
| 10/8/2026 | Listed for sale | $1,250,000$678/sqft |
Source:  MLSListings Inc #ML82051071 Report a problem MLSListings Inc #ML82051071 Report a problem | ||
| 9/18/2026 | Contingent | $1,250,000$678/sqft |
Source: MLSListings Inc #ML82051071 Report a problem | ||
| 9/12/2026 | Price change | $1,250,000-3.5%$678/sqft |
Source: MLSListings Inc #ML82051071 Report a problem | ||
| 8/20/2026 | Price change | $1,295,000-2.3%$702/sqft |
Source: MLSListings Inc #ML82051071 Report a problem | ||
| 8/5/2026 | Price change | $1,325,000-5%$719/sqft |
Source: MLSListings Inc #ML82051071 Report a problem | ||
| 6/15/2026 | Listed for sale | $1,395,000$757/sqft |
Source: MLSListings Inc #ML82051071 Report a problem | ||
Public tax history
Tax history is unavailable.
Monthly payment
Est. payment
Payment breakdown
Explore the cost of this home by adjusting the details. Changes won't be saved.Climate risks
Neighborhood: 95076
Nearby schools
Schools provided by the listing agent
- Elementary: BradleyElementary_2
- Middle: AptosJuniorHigh
- High: AptosHigh
- District: PajaroValleyUnified
Source: MLSListings Inc. This data may not be complete. We recommend contacting the local school district to confirm school assignments for this home.

Similar homes
- $1,190,0003 bd3 ba1.7k sqft136 Cutter Dr, Watsonville, CA 95076For Sale
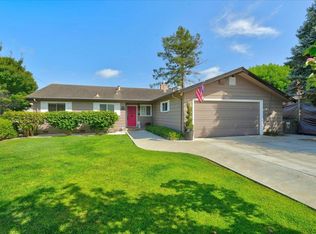 MLS ID #ML82050866, Winnie Pritchard-Kepler. MLSListings Inc
 - $1,249,0003 bd3 ba1.7k sqft935 Via Tornasol, Aptos, CA 95003For Sale
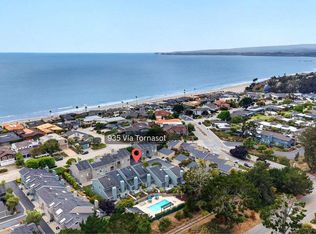 MLS ID #ML82052445, Mike O'Boy. MLSListings Inc
 - $1,050,0003 bd3 ba1.6k sqft126 Rogers Ave, Watsonville, CA 95076For Sale
 MLS ID #ML82061427, Lupe Quintero. MLSListings Inc
 - $898,0004 bd3 ba2.2k sqft729 Martinelli St, Watsonville, CA 95076For Sale
 MLS ID #ML82052193, Angelica Martinez. MLSListings Inc
