Panoramic Salinas Valley and city-lights views from this spacious 5-bedroom, 3-bathroom home on an oversized lot in the highly desirable Las Palmas II community. The fully updated chef's kitchen features White Glitter Quartz countertops, soft-close cabinetry, stainless steel appliances, a wine fridge, and an instant hot water dispenser. The family room's gas fireplace has a floor-to-ceiling tile surround, and the soaring ceilings bring in the natural light to the living and dining rooms. One bedroom and a fully remodeled bathroom are downstairs; four bedrooms and two bathrooms are upstairs, including a primary suite with vaulted ceilings, a huge walk-in closet, and unobstructed valley and city-lights views. Easy-care vinyl flooring runs throughout the house, there is a separate laundry room, ample closet space, and a spacious 3-car garage. Fully landscaped front and back yards including a patio built for soaking in the views, and the home's elevated position backs to an open greenbelt for extra privacy. Nearby hiking trails, parks, open space, and a community pool round out the setting. This wonderful home has been lovingly maintained and improved, with a highly desireable location and over a quarter-acre lot size that make it a stand out home in a fantastic community!
For sale
$1,229,000
21748 Woodrose Pl, Salinas, CA 93908
5beds
2,841sqft
Single Family Residence, Residential
Built in 1996
0.27 Acres Lot
$1,193,800 Zestimate®
$433/sqft
$256/mo HOA
What's special
- 6 days
- 979
- 42
Zillow last checked:
Listing updated:
Listed by:
Doug Toby 01239501 831-261-7374,
KW Coastal Estates 831-622-6200
Source: MLSListings Inc,MLS#: ML82059463
Facts & features
Interior
Bedrooms & bathrooms
- Bedrooms: 5
- Bathrooms: 3
- Full bathrooms: 3
Bedroom
- Features: PrimarySuiteRetreat, WalkinCloset
Bathroom
- Features: DoubleSinks, PrimaryStallShowers, ShowersoverTubs2plus, Tile, UpdatedBaths, FullonGroundFloor, PrimaryOversizedTub
Dining room
- Features: FormalDiningRoom
Family room
- Features: KitchenFamilyRoomCombo
Kitchen
- Features: Island
Heating
- Central Forced Air Gas
Cooling
- None
Appliances
- Included: Dishwasher, Range Hood, Microwave, Gas Oven/Range, Refrigerator, Wine Refrigerator
- Laundry: Inside
Features
- High Ceilings, Vaulted Ceiling(s), Walk-In Closet(s)
- Flooring: Laminate, Tile, Vinyl Linoleum
- Number of fireplaces: 2
- Fireplace features: Family Room, Gas
Interior area
- Total structure area: 2,841
- Total interior livable area: 2,841 sqft
Video & virtual tour
Property
Parking
- Total spaces: 3
- Parking features: Attached
- Attached garage spaces: 3
Features
- Stories: 2
- Exterior features: Back Yard, Fenced, Courtyard
- Pool features: Community
- Fencing: Back Yard
- Has view: Yes
- View description: City Lights, Mountain(s), Valley
Lot
- Size: 0.27 Acres
Details
- Parcel number: 139331008000
- Zoning: R 1
- Special conditions: Standard
Construction
Type & style
- Home type: SingleFamily
- Architectural style: Mediterranean
- Property subtype: Single Family Residence, Residential
Materials
- Foundation: Slab
- Roof: Concrete, Tile
Condition
- New construction: No
- Year built: 1996
Utilities & green energy
- Gas: PublicUtilities
- Sewer: Public Sewer
- Water: Public
- Utilities for property: Public Utilities, Water Public
Community & HOA
HOA
- Has HOA: Yes
- Amenities included: Community Pool
- HOA fee: $256 monthly
Location
- Region: Salinas
Financial & listing details
- Price per square foot: $433/sqft
- Tax assessed value: $857,298
- Date on market: 8/28/2026
- Listing agreement: ExclusiveRightToSell
- Listing terms: FHA, VALoan, CashorConventionalLoan
Estimated market value
$1,193,800
$1.13M - $1.25M
$4,833/mo
Price history
| Date | Event | Price |
|---|---|---|
| 8/29/2026 | Listed for sale | $1,229,000+73.1%$433/sqft |
Source:  MLSListings Inc #ML82059463 Report a problem MLSListings Inc #ML82059463 Report a problem | ||
| 5/27/2016 | Sold | $710,000+1.4%$250/sqft |
Source: Public Record Report a problem | ||
| 3/2/2016 | Pending sale | $700,000$246/sqft |
Source: Steinbeck Real Estate, Inc. #ML81562658 Report a problem | ||
| 2/28/2016 | Listed for sale | $700,000+94.2%$246/sqft |
Source: Steinbeck Real Estate, Inc. #ML81562658 Report a problem | ||
| 2/3/1997 | Sold | $360,500$127/sqft |
Source: Public Record Report a problem | ||
Public tax history
| Year | Property taxes | Tax assessment |
|---|---|---|
| 2026 | -- | $857,298 +2% |
| 2025 | $9,803 +6.2% | $840,490 +2% |
| 2024 | $9,227 +3.6% | $824,011 +2% |
| 2023 | $8,903 -0.4% | $807,855 +2% |
| 2022 | $8,937 +4.6% | $792,016 +2% |
| 2021 | $8,544 +2.4% | $776,487 +1% |
| 2020 | $8,344 +0.6% | $768,526 +2% |
| 2019 | $8,296 +1.4% | $753,457 +2% |
| 2018 | $8,183 -2.2% | $738,684 +2% |
| 2017 | $8,367 +49.5% | $724,200 +46.6% |
| 2016 | $5,597 -0.4% | $494,092 +1.5% |
| 2015 | $5,621 +5.3% | $486,671 +2% |
| 2014 | $5,336 | $477,138 +2.5% |
| 2012 | -- | $465,671 +2% |
| 2011 | -- | $456,541 +0.5% |
| 2010 | -- | $454,207 |
| 2009 | -- | $454,207 +2% |
| 2008 | -- | $445,302 +2% |
| 2007 | -- | $436,571 +2% |
| 2006 | -- | $428,012 +2% |
| 2005 | -- | $419,620 +2% |
| 2004 | -- | $411,393 +1.9% |
| 2003 | -- | $403,854 +2% |
| 2002 | -- | $395,936 +2% |
| 2001 | $3,974 | $388,173 +2% |
| 2000 | -- | $380,562 |
Find assessor info on the county website
Monthly payment
Est. payment
Payment breakdown
Explore the cost of this home by adjusting the details. Changes won't be saved.Climate risks
Neighborhood: 93908
Nearby schools
Schools provided by the listing agent
- District: SpreckelsUnionElementary
Source: MLSListings Inc. This data may not be complete. We recommend contacting the local school district to confirm school assignments for this home.
Similar homes
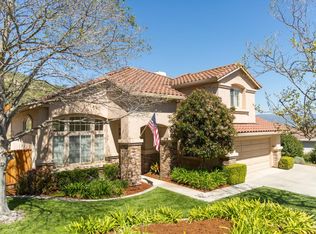
- $1,465,0004 bd3 ba2.2k sqft20382 Franciscan Way, Salinas, CA 93908For Sale
 MLS ID #ML82055383, Stephanie Park. MLSListings Inc
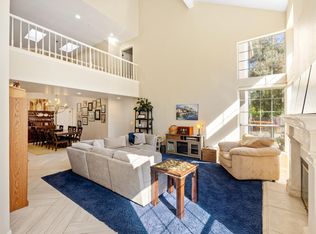
 - $1,299,0004 bd3 ba2.8k sqft14390 Mountain Quail Rd, Salinas, CA 93908For Sale
 MLS ID #ML82042833, Terry McGowan. MLSListings Inc
 - $1,399,0004 bd3 ba2.2k sqft77 Laureles Grade, Salinas, CA 93908For Sale
 MLS ID #ML82038369, Ben Zoller. MLSListings Inc
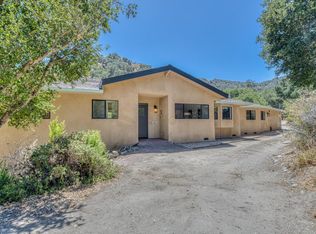
 - $1,050,0002 bd3 ba1.8k sqft186 San Benancio Rd, Salinas, CA 93908For Sale
 MLS ID #ML82056916, Grace Merritt Merritt. MLSListings Inc
Local buyer's agents are ready to help
