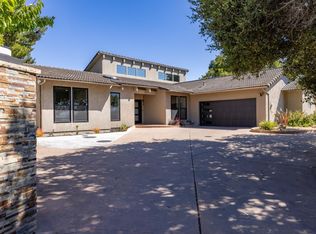
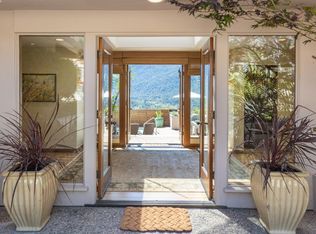
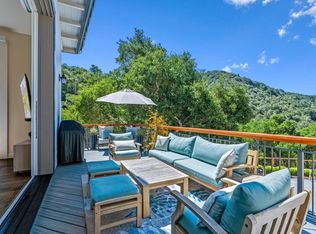
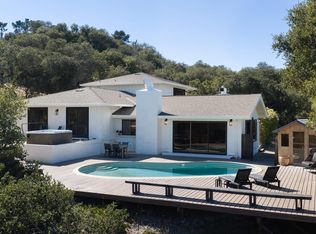
View the sunrise to the East and the sunset to the West. Extraordinary remodel with quality craftsmanship and attention to every detail. Bold views from every room, grand custom door entry. Vaulted ceilings, stone and wood flooring, and plaster walls throughout. Quartzite kitchen and baths, custom cabinetry, porcelain kitchen sink, Wolf gas cooktop. Living room with custom mantle and gas fireplace. Primary bedroom with ensuite double vanity bathroom, soaking tub, walk-in shower, blackout shades and private balcony. Custom window treatments throughout with motorized solar shades. Breakfast room with views to the coast. Upstairs family room. Oversized laundry room. Three zone heating and AC with filtration system. Mature landscaping with lavender, bougainvillea and olive trees. Lutron remote landscape lighting system, stone patios and pathways. Stunning vistas from patios and decks. Gated Firewise Community close to restaurants and wine tasting in CV Village. 2-car garage with 2 EV chargers, solar system, CUSD. Sophistication, tranquility and sunshine in Carmel Valley!
For sale
$2,595,000
13369 Middle Canyon Rd, Carmel Valley, CA 93924
3beds
3,108sqft
Single Family Residence, Residential
Built in 1980
1.32 Acres Lot
$2,387,500 Zestimate®
$835/sqft
$227/mo HOA
What's special
Private balconyQuartzite kitchen and bathsBlackout shadesCustom cabinetryUpstairs family roomStone patios and pathwaysStone and wood flooring
- 417 days
- 366
- 22
Zillow last checked:
Listing updated:
Listed by:
Robin Anderson 01518311 831-601-6271,
Sotheby’s International Realty 831-624-1566,
Mark Trapin 01233599 831-601-4934,
Sotheby’s International Realty
Source: MLSListings Inc,MLS#: ML82017025
Facts & features
Interior
Bedrooms & bathrooms
- Bedrooms: 3
- Bathrooms: 3
- Full bathrooms: 2
- 1/2 bathrooms: 1
Rooms
- Room types: Laundry, Utility Room
Bedroom
- Features: PrimarySuiteRetreat, WalkinCloset
Bathroom
- Features: DoubleSinks, PrimaryStallShowers, Other, StallShower, Tub, UpdatedBaths, HalfonGroundFloor
Dining room
- Features: BreakfastRoom, FormalDiningRoom, Skylights
Family room
- Features: SeparateFamilyRoom
Kitchen
- Features: Other, Pantry, Skylights
Heating
- Central Forced Air, Electric, Heat Pump, Solar
Cooling
- Ceiling Fan(s), Central Air
Appliances
- Included: Gas Cooktop, Dishwasher, Disposal, Range Hood, Microwave, Other, Double Oven, Electric Oven, Refrigerator, Washer/Dryer
- Laundry: In Utility Room
Features
- High Ceilings, One Or More Skylights, Open Beam Ceiling, Walk-In Closet(s)
- Flooring: Carpet, Hardwood, Other, Stone
- Number of fireplaces: 1
- Fireplace features: Gas Log, Gas Starter
Interior area
- Total structure area: 3,108
- Total interior livable area: 3,108 sqft
Video & virtual tour
Property
Parking
- Total spaces: 2
- Parking features: Detached
- Garage spaces: 2
Features
- Stories: 1
- Patio & porch: Balcony/Patio, Deck
- Has view: Yes
- View description: Hills, Valley
Lot
- Size: 1.32 Acres
Details
- Parcel number: 187272015000
- Zoning: Residential
- Special conditions: Standard
Construction
Type & style
- Home type: SingleFamily
- Property subtype: Single Family Residence, Residential
Materials
- Foundation: Slab
- Roof: Composition
Condition
- New construction: No
- Year built: 1980
Utilities & green energy
- Gas: PublicUtilities
- Water: Public
- Utilities for property: Public Utilities, Water Public, Solar
Community & HOA
HOA
- Has HOA: Yes
- Amenities included: Community Security Gate, Other
- HOA fee: $1,363 semi-annually
Location
- Region: Carmel Valley
Financial & listing details
- Price per square foot: $835/sqft
- Tax assessed value: $1,268,355
- Date on market: 8/5/2025
- Listing agreement: ExclusiveRightToSell
Estimated market value
$2,387,500
$2.27M - $2.51M
$5,430/mo
Price history
| Date | Event | Price |
|---|---|---|
| 5/22/2026 | Price change | $2,595,000-7.2%$835/sqft |
Source:  MLSListings Inc #ML82017025 Report a problem MLSListings Inc #ML82017025 Report a problem | ||
| 11/3/2025 | Price change | $2,795,000-6.7%$899/sqft |
Source: MLSListings Inc #ML82017025 Report a problem | ||
| 8/5/2025 | Listed for sale | $2,995,000-14.4%$964/sqft |
Source: MLSListings Inc #ML82017025 Report a problem | ||
| 6/12/2024 | Listing removed | -- |
Source: Owner Report a problem | ||
| 2/18/2024 | Listed for sale | $3,500,000+219.6%$1,126/sqft |
Source: Owner Report a problem | ||
| 6/9/2012 | Listing removed | $1,095,000+10.6%$352/sqft |
Source: Coldwell Banker Residential Brokerage - Carmel-by-the-Sea/Junipero #81147759 Report a problem | ||
| 6/7/2012 | Sold | $990,000-9.6%$319/sqft |
Source: Public Record Report a problem | ||
| 11/18/2011 | Listed for sale | $1,095,000-8.7%$352/sqft |
Source: Coldwell Banker Residential Brokerage - Carmel-by-the-Sea/Junipero #81147759 Report a problem | ||
| 8/6/2011 | Listing removed | $1,199,000$386/sqft |
Source: Coldwell Banker Residential Brokerage - Carmel-by-the-Sea/Junipero #81105707 Report a problem | ||
| 2/10/2011 | Listed for sale | $1,199,000+43.6%$386/sqft |
Source: Coldwell Banker Del Monte Realty-Junipero #81105707 Report a problem | ||
| 9/28/2001 | Sold | $835,000$269/sqft |
Source: Public Record Report a problem | ||
Public tax history
| Year | Property taxes | Tax assessment |
|---|---|---|
| 2026 | -- | $1,268,355 +2% |
| 2025 | $13,194 +2.9% | $1,243,486 +2% |
| 2024 | $12,818 +0.5% | $1,219,105 +2% |
| 2023 | $12,748 +3.4% | $1,195,202 +2% |
| 2022 | $12,331 +1.1% | $1,171,768 +2% |
| 2021 | $12,202 +2.1% | $1,148,793 +1% |
| 2020 | $11,945 +1.9% | $1,137,014 +2% |
| 2019 | $11,718 +1.9% | $1,114,721 +2% |
| 2018 | $11,504 +2.1% | $1,092,864 +2% |
| 2017 | $11,269 +1.9% | $1,071,436 +2% |
| 2016 | $11,060 +1.4% | $1,050,428 +1.5% |
| 2015 | $10,908 +1% | $1,034,650 +2% |
| 2014 | $10,796 | $1,014,384 +15.6% |
| 2012 | -- | $877,350 |
| 2011 | -- | $877,350 |
| 2010 | -- | $877,350 -20.7% |
| 2009 | -- | $1,107,031 +2% |
| 2008 | -- | $1,085,325 +2% |
| 2007 | -- | $1,064,045 +2% |
| 2006 | -- | $1,043,182 +2% |
| 2005 | -- | $1,022,729 +2% |
| 2004 | -- | $1,002,676 +1.9% |
| 2003 | -- | $984,300 +15.6% |
| 2002 | -- | $851,700 +86.9% |
| 2001 | $4,626 | $455,798 +2% |
| 2000 | -- | $446,860 |
Find assessor info on the county website
Monthly payment
Est. payment
Payment breakdown
Explore the cost of this home by adjusting the details. Changes won't be saved.Climate risks
Neighborhood: 93924
Nearby schools
Schools provided by the listing agent
- Elementary: TularcitosElementary
- Middle: CarmelMiddle
- High: CarmelHigh
- District: CarmelUnified
Source: MLSListings Inc. This data may not be complete. We recommend contacting the local school district to confirm school assignments for this home.
- $1,562,4002 bd3 ba2.5k sqft13429 Middle Canyon Rd, Carmel valley, CA 93924Off Market
- $1,586,8003 bd3 ba3.1k sqft13349 Middle Canyon Rd, Carmel Valley, CA 93924Off Market
- $1,858,5003 bd3 ba2.3k sqft13329 Middle Canyon Rd, Carmel Valley, CA 93924Off Market
- $1,740,0003 bd3 ba2.5k sqft13399 Middle Canyon Rd, Carmel Valley, CA 93924Sold
Similar homes
- $2,800,0003 bd3 ba2.5k sqft224 Vista Verde, Carmel Valley, CA 93924For Sale
 MLS ID #ML82061511, Williams & Tollner. MLSListings Inc
 - $2,422,2224 bd4 ba3.1k sqft790 Country Club Dr, Carmel Valley, CA 93924For Sale
 MLS ID #ML82056637, The C Group. MLSListings Inc
 - $2,395,0004 bd4 ba2.9k sqft216 Vista Verde, Carmel Valley, CA 93924For Sale
 MLS ID #ML82052794, Malone Hodges. MLSListings Inc
 - $2,650,0004 bd3 ba3k sqft12724 Sundance Ln, Carmel Valley, CA 93924New Construction
 MLS ID #ML82056878, Devon Meeker. MLSListings Inc
