A spacious, single-level ranch-style retreat in the heart of Carmel Valley blends timeless country charm with abundant outdoor beauty. Nestled on nearly an acre with mature oak trees and fruit trees, this versatile 3-bedroom, 2-bath home offers 2,608 sq ft of living space. Highlights include vaulted open-beam ceilings in the main living area, an open-floor-plan kitchen that flows seamlessly into the formal dining room, and a bonus room ideal for an office, den, or kids room. Cozy up by one of the wood-burning fireplaces in the living room or family room. Outdoors, a large deck provides alfresco dining and a tranquil retreat. Includes a two-car garage and extra off-street parking for guests or additional vehicles. with proximity to Garland Ranch Regional Park, the Trail & Saddle Club, and Carmel Valley Village for plenty of outdoor adventures and local charm.
For sale
$1,749,000
4 Paso Del Rio, Carmel Valley, CA 93924
3beds
2,608sqft
Single Family Residence, Residential
Built in 1975
1.03 Acres Lot
$1,656,300 Zestimate®
$671/sqft
$-- HOA
What's special
- 87 days
- 589
- 43
Zillow last checked:
Listing updated:
Listed by:
Michele Annereau 02151615 831-277-5821,
Monterey Coast Realty 831-624-2300,
Alessia Ucelli 01896783 831-521-7099,
Monterey Coast Realty
Source: MLSListings Inc,MLS#: ML82052687
Facts & features
Interior
Bedrooms & bathrooms
- Bedrooms: 3
- Bathrooms: 2
- Full bathrooms: 2
Rooms
- Room types: Office
Bedroom
- Features: WalkinCloset, PrimaryBedroomonGroundFloor, BedroomonGroundFloor2plus
Bathroom
- Features: PrimaryStallShowers, ShowerandTub, Skylight, Tile, FullonGroundFloor, PrimaryOversizedTub, OversizedTub
Dining room
- Features: FormalDiningRoom, Skylights
Family room
- Features: SeparateFamilyRoom
Kitchen
- Features: Island, Skylights
Heating
- Central Forced Air
Cooling
- Ceiling Fan(s)
Appliances
- Included: Gas Cooktop, Dishwasher, Disposal, Microwave, Built In Oven, Electric Oven, Refrigerator
- Laundry: In Garage
Features
- One Or More Skylights, Vaulted Ceiling(s), Open Beam Ceiling, Walk-In Closet(s)
- Flooring: Hardwood, Tile
- Number of fireplaces: 2
- Fireplace features: Family Room, Living Room, Wood Burning
Interior area
- Total structure area: 2,608
- Total interior livable area: 2,608 sqft
Video & virtual tour
Property
Parking
- Total spaces: 2
- Parking features: Attached
- Attached garage spaces: 2
Features
- Patio & porch: Deck
- Exterior features: Back Yard, Fenced, Drought Tolerant Plants
- Has view: Yes
- View description: Forest/Woods
Lot
- Size: 1.03 Acres
- Features: Mostly Level
Details
- Parcel number: 189561005000
- Zoning: R-1
- Special conditions: Standard
- Horses can be raised: Yes
Construction
Type & style
- Home type: SingleFamily
- Architectural style: Ranch
- Property subtype: Single Family Residence, Residential
Materials
- Foundation: Concrete Perimeter, Pillar/Post/Pier
- Roof: Wood
Condition
- New construction: No
- Year built: 1975
Utilities & green energy
- Gas: PublicUtilities
- Water: Public
- Utilities for property: Public Utilities, Water Public
Community & HOA
Location
- Region: Carmel Valley
Financial & listing details
- Price per square foot: $671/sqft
- Tax assessed value: $705,993
- Date on market: 6/30/2026
- Listing agreement: ExclusiveRightToSell
Estimated market value
$1,656,300
$1.57M - $1.74M
$5,379/mo
Price history
| Date | Event | Price |
|---|---|---|
| 6/30/2026 | Listed for sale | $1,749,000+311.5%$671/sqft |
Source:  MLSListings Inc #ML82052687 Report a problem MLSListings Inc #ML82052687 Report a problem | ||
| 8/7/1996 | Sold | $425,000$163/sqft |
Source: Public Record Report a problem | ||
Public tax history
| Year | Property taxes | Tax assessment |
|---|---|---|
| 2026 | -- | $705,993 +2% |
| 2025 | $5,763 +2.4% | $692,151 +2% |
| 2024 | $5,626 -2.1% | $678,581 +2% |
| 2023 | $5,748 +1.7% | $665,276 +2% |
| 2022 | $5,652 +1.2% | $652,233 +2% |
| 2021 | $5,587 +1.5% | $639,445 +1% |
| 2020 | $5,505 +1.6% | $632,889 +2% |
| 2019 | $5,416 +1.3% | $620,481 +2% |
| 2018 | $5,346 +1.7% | $608,316 +2% |
| 2017 | $5,256 +1.9% | $596,389 +2% |
| 2016 | $5,156 +2.7% | $584,696 +1.5% |
| 2015 | $5,021 | $575,914 +2% |
| 2014 | $5,021 | $564,634 +2.5% |
| 2012 | -- | $551,064 +2% |
| 2011 | -- | $540,260 +0.8% |
| 2010 | -- | $536,223 -0.2% |
| 2009 | -- | $537,498 +2% |
| 2008 | -- | $526,960 +2% |
| 2007 | -- | $516,628 +2% |
| 2006 | -- | $506,499 +2% |
| 2005 | -- | $496,569 +2% |
| 2004 | -- | $486,834 +1.9% |
| 2003 | -- | $477,913 +2% |
| 2002 | -- | $468,543 +2% |
| 2001 | $4,756 | $459,357 +2% |
| 2000 | -- | $450,350 |
Find assessor info on the county website
Monthly payment
Est. payment
Payment breakdown
Explore the cost of this home by adjusting the details. Changes won't be saved.Climate risks
Neighborhood: 93924
Nearby schools
Schools provided by the listing agent
- District: CarmelUnified
Source: MLSListings Inc. This data may not be complete. We recommend contacting the local school district to confirm school assignments for this home.
- $1,075,0003 bd2 ba1.5k sqft2 Paso Del Rio, Carmel Valley, CA 93924Off Market
- $1,812,2003 bd3 ba2.4k sqft6 Paso Del Rio, Carmel Valley, CA 93924Off Market
- $1,842,3005 bd3 ba2.3k sqft8 Paso Del Rio, Carmel Valley, CA 93924Off Market
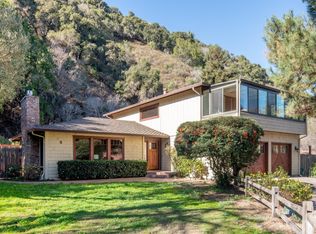
- $1,849,3003 bd2 ba1.9k sqft11 Via Las Encinas, Carmel Valley, CA 93924Off Market
Similar homes
- $1,750,0003 bd2 ba1.9k sqft299 Calle De Los Agrinemsors, Carmel Valley, CA 93924For Sale
 MLS ID #ML82055146, Tim Allen. MLSListings Inc
 - $1,699,0004 bd3 ba2.8k sqft760 Country Club Dr, Carmel Valley, CA 93924For Sale
 MLS ID #ML82038823, BambacePetersonTeam. MLSListings Inc
 - $1,760,0003 bd2 ba2.5k sqft31485 Via Las Rosas, Carmel Valley, CA 93924For Sale
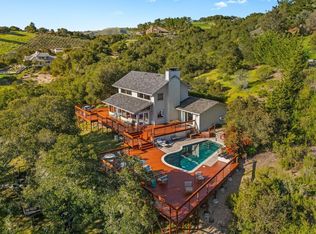 MLS ID #ML82037695, Eric Sand. MLSListings Inc
 - $1,549,0004 bd4 ba2.2k sqft273 W Carmel Valley Rd, Carmel Valley, CA 93924For Sale
 MLS ID #ML82052264, The Ruiz Group. MLSListings Inc
