Welcome to 45 & 47 Toyon Way, a rare offering of 2 homes on 2 acres in Carmel Valley Village. Offering a blend of privacy, natural beauty, & flexibility this unique property is an incredible opportunity for savvy investors, multi-generational families, or anyone looking to live in one home while generating rental income from the other. 45 Toyon Way welcomes you with the timeless charm of a classic valley cottage. Spanning 1,451 sf this single level, this 2-bed, 1.5-bath home offers peaceful, easy living. Framed by valley oaks, the property boasts sweeping views of Garland Ranch & the Santa Lucia mountains. 47 Toyon Way offers a two-story layout across 1,978 square feet, with one car garage. The lower-level features comfortable living, with dining, and kitchen areas, as well as an office space that can easily double as an extra bedroom. Upstairs, the primary suite has vaulted ceilings & a private wrap-around deck. Step outside to enjoy morning coffee or evening wine against a backdrop of breathtaking, uninterrupted valley vistas. Situated within the highly sought-after Carmel Unified School District, this sun-drenched compound gives you the best of country living - serene privacy on a large lot, paired with quick, easy access to local wine tasting, dining, and world-class hiking.
For sale
$1,975,000
45 Toyon Way, Carmel Valley, CA 93924
4beds
3,429sqft
Single Family Residence, Residential
Built in 1965
2 Acres Lot
$1,838,900 Zestimate®
$576/sqft
$-- HOA
What's special
- 4 days
- 608
- 32
Zillow last checked:
Listing updated:
Listed by:
Laura Ciucci 01135238 831-236-8571,
Sotheby’s International Realty 831-659-2267
Source: MLSListings Inc,MLS#: ML82066535
Facts & features
Interior
Bedrooms & bathrooms
- Bedrooms: 4
- Bathrooms: 4
- Full bathrooms: 3
- 1/2 bathrooms: 1
Bedroom
- Features: GroundFloorBedroom
Bathroom
- Features: ShoweroverTub1, FullonGroundFloor, HalfonGroundFloor
Dining room
- Features: DiningArea
Family room
- Features: NoFamilyRoom
Kitchen
- Features: Countertop_Formica, ExhaustFan, Pantry
Heating
- Central Forced Air
Cooling
- None
Appliances
- Included: Exhaust Fan, Electric Oven/Range, Refrigerator
- Laundry: Inside
Features
- Flooring: Stone, Tile
- Fireplace features: Living Room
Interior area
- Total structure area: 3,429
- Total interior livable area: 3,429 sqft
Property
Parking
- Total spaces: 2
- Parking features: Carport, Guest
- Garage spaces: 1
- Carport spaces: 1
- Covered spaces: 2
Features
- Exterior features: Back Yard, Drought Tolerant Plants
- Has view: Yes
- View description: Hills, Mountain(s), Ridge
Lot
- Size: 2 Acres
- Features: Grade Varies
Details
- Parcel number: 187401009000
- Zoning: LDR/1-D-S-RAZ
- Special conditions: Standard
Construction
Type & style
- Home type: SingleFamily
- Architectural style: Cottage
- Property subtype: Single Family Residence, Residential
Materials
- Adobe
- Foundation: Slab
- Roof: Composition
Condition
- New construction: No
- Year built: 1965
Utilities & green energy
- Gas: IndividualGasMeters, PublicUtilities
- Sewer: Septic Tank
- Water: Public
- Utilities for property: Public Utilities, Water Public
Community & HOA
Location
- Region: Carmel Valley
Financial & listing details
- Price per square foot: $576/sqft
- Tax assessed value: $888,608
- Date on market: 11/4/2026
- Listing agreement: ExclusiveRightToSell
- Listing terms: CashorConventionalLoan
Estimated market value
$1,838,900
$1.75M - $1.93M
$4,020/mo
Price history
| Date | Event | Price |
|---|---|---|
| 11/4/2026 | Listed for sale | $1,975,000+190.4%$576/sqft |
Source:  MLSListings Inc #ML82066535 Report a problem | ||
| 1/25/2011 | Sold | $680,000$198/sqft |
Source: Public Record Report a problem | ||
Public tax history
| Year | Property taxes | Tax assessment |
|---|---|---|
| 2026 | -- | $888,608 +2% |
| 2025 | $9,374 +2.9% | $871,186 +2% |
| 2024 | $9,109 +0.5% | $854,105 +2% |
| 2023 | $9,060 +3.4% | $837,359 +2% |
| 2022 | $8,766 +1.1% | $820,941 +2% |
| 2021 | $8,673 +2.1% | $804,845 +1% |
| 2020 | $8,493 +1.9% | $796,594 +2% |
| 2019 | $8,333 +1.8% | $780,976 +2% |
| 2018 | $8,183 +2.1% | $765,664 +2% |
| 2017 | $8,018 +2% | $750,652 +2% |
| 2016 | $7,863 +1.4% | $735,934 +1.5% |
| 2015 | $7,756 +1% | $724,881 +2% |
| 2014 | $7,678 | $710,683 +2.5% |
| 2012 | -- | $693,600 -37.4% |
| 2011 | -- | $1,108,283 +147.4% |
| 2010 | -- | $447,986 -0.2% |
| 2009 | -- | $449,051 +2% |
| 2008 | -- | $440,247 +2% |
| 2007 | -- | $431,615 +2% |
| 2006 | -- | $423,153 +2% |
| 2005 | -- | $414,857 +2% |
| 2004 | -- | $406,724 +1.9% |
| 2003 | -- | $399,270 +2% |
| 2002 | -- | $391,442 +2% |
| 2001 | $3,971 | $383,768 +2% |
| 2000 | -- | $376,243 |
Find assessor info on the county website
Monthly payment
Est. payment
Payment breakdown
Explore the cost of this home by adjusting the details. Changes won't be saved.Climate risks
Neighborhood: 93924
Nearby schools
Schools provided by the listing agent
- Elementary: TularcitosElementary
- Middle: CarmelMiddle
- High: CarmelHigh
- District: CarmelUnified
Source: MLSListings Inc. This data may not be complete. We recommend contacting the local school district to confirm school assignments for this home.

Similar homes
- $1,995,0004 bd3 ba3k sqft297 El Caminito Rd, Carmel Valley, CA 93924For Sale
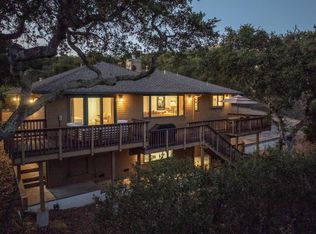 MLS ID #ML82050490, Doug Steiny. MLSListings Inc
- $1,999,0004 bd4 ba3k sqft15286 Via La Gitana, Carmel Valley, CA 93924For Sale
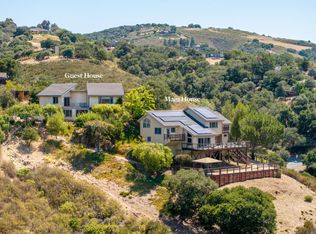 MLS ID #ML82052585, Mark Trapin. MLSListings Inc
- $1,849,0004 bd3 ba1.9k sqft20 Marquard Rd, Carmel Valley, CA 93924For Sale
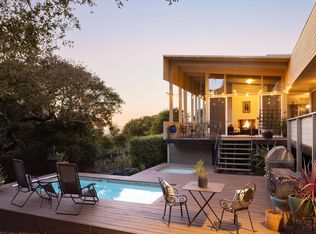 MLS ID #ML82025578, Tim Allen. MLSListings Inc
- $1,695,0003 bd2 ba2.7k sqft2 Esquiline Rd, Carmel Valley, CA 93924For Sale
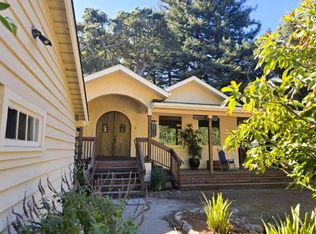 MLS ID #ML82065276, Laura Ciucci. MLSListings Inc
