Nestled on over 4 acres in the highly sought-after Markham Ranch community, this custom-built home offers privacy and beautiful Castle Rock views. Built in 1997, the 3,600 square-foot residence was thoughtfully designed to take advantage of its natural surroundings while offering a spacious and functional floor plan, complete with an attached three-car garage. The home features 4 bedrooms, 3 bathrooms, a library, and two dedicated office spaces. A separate entrance to one wing of the home creates an excellent opportunity for multi-generational living, extended family, guests, or a private work-from-home space. The 720-square-foot detached garage with loft provides extra storage. The home offers an opportunity to update and personalize the space while enjoying one of the area's most desirable locations. With usable acreage, privacy, beautiful views, and a quality custom home, this is a rare opportunity to create your own vision in one of Markham Ranch's most sought-after settings.
For sale
$2,495,000
28951 Falcon Ridge Rd, Salinas, CA 93908
4beds
3,600sqft
Single Family Residence, Residential
Built in 1997
4.36 Acres Lot
$2,357,400 Zestimate®
$693/sqft
$195/mo HOA
What's special
- 47 days
- 410
- 9
Zillow last checked:
Listing updated:
Listed by:
Shankle RE Team 70010260 831-915-2800,
Sotheby’s International Realty 831-624-1566
Source: MLSListings Inc,MLS#: ML82055830
Facts & features
Interior
Bedrooms & bathrooms
- Bedrooms: 4
- Bathrooms: 3
- Full bathrooms: 3
Rooms
- Room types: Laundry, Office
Bedroom
- Features: WalkinCloset
Bathroom
- Features: DoubleSinks, ShoweroverTub1, StallShower2plus, Tile, Tub
Dining room
- Features: BreakfastRoom, FormalDiningRoom
Family room
- Features: SeparateFamilyRoom
Kitchen
- Features: Countertop_Granite
Heating
- Central Forced Air Gas
Cooling
- Ceiling Fan(s)
Appliances
- Included: Gas Cooktop, Dishwasher, Disposal, Microwave, Double Oven, Electric Oven, Washer
- Laundry: Gas Dryer Hookup, Inside
Features
- High Ceilings
- Flooring: Carpet, Hardwood, Tile
- Number of fireplaces: 1
- Fireplace features: Gas Log, Living Room
Interior area
- Total structure area: 3,600
- Total interior livable area: 3,600 sqft
Property
Parking
- Total spaces: 3
- Parking features: Attached, Off Street, Oversized
- Attached garage spaces: 3
Features
- Stories: 1
- Exterior features: Back Yard, Barbecue, Dog Run/Kennel
- Pool features: Community
Lot
- Size: 4.36 Acres
Details
- Additional structures: Outbuilding
- Parcel number: 161552060
- Zoning: SFR
- Special conditions: Standard
Construction
Type & style
- Home type: SingleFamily
- Property subtype: Single Family Residence, Residential
Materials
- Foundation: Concrete Perimeter, Crawl Space
- Roof: Concrete, Shingle
Condition
- New construction: No
- Year built: 1997
Utilities & green energy
- Gas: IndividualGasMeters, NaturalGas, PublicUtilities
- Water: Public
- Utilities for property: Natural Gas Available, Public Utilities, Water Public
Community & HOA
HOA
- Has HOA: Yes
- Amenities included: Club House, Community Pool, Community Security Gate, Game Court Outdoor, Garden Greenbelt Trails
- HOA fee: $195 monthly
Location
- Region: Salinas
Financial & listing details
- Price per square foot: $693/sqft
- Tax assessed value: $977,967
- Date on market: 7/29/2026
- Listing agreement: ExclusiveRightToSell
Estimated market value
$2,357,400
$2.24M - $2.48M
$6,011/mo
Price history
| Date | Event | Price |
|---|---|---|
| 7/29/2026 | Listed for sale | $2,495,000+1278.5%$693/sqft |
Source:  MLSListings Inc #ML82055830 Report a problem MLSListings Inc #ML82055830 Report a problem | ||
| 4/23/1996 | Sold | $181,000+189.6%$50/sqft |
Source: Public Record Report a problem | ||
| 6/19/1995 | Sold | $62,500$17/sqft |
Source: Public Record Report a problem | ||
Public tax history
| Year | Property taxes | Tax assessment |
|---|---|---|
| 2026 | -- | $977,967 +2% |
| 2025 | $10,795 +4.2% | $958,792 +2% |
| 2024 | $10,359 +3.7% | $939,993 +2% |
| 2023 | $9,987 -0.7% | $921,563 +2% |
| 2022 | $10,059 +4.6% | $903,494 +2% |
| 2021 | $9,621 +2.2% | $885,779 +1% |
| 2020 | $9,410 +0.4% | $876,697 +2% |
| 2019 | $9,372 +2.2% | $859,508 +2% |
| 2018 | $9,172 -1.5% | $842,655 +2% |
| 2017 | $9,309 +3.1% | $826,133 +2% |
| 2016 | $9,026 +4.5% | $809,936 +1.5% |
| 2015 | $8,638 | $797,771 +2% |
| 2014 | $8,638 | $782,145 +2.5% |
| 2012 | -- | $763,345 +2% |
| 2011 | -- | $748,379 +0.8% |
| 2010 | -- | $742,786 -0.2% |
| 2009 | -- | $744,552 +2% |
| 2008 | -- | $729,954 +2% |
| 2007 | -- | $715,642 +2% |
| 2006 | -- | $701,611 +2% |
| 2005 | -- | $687,855 +19.6% |
| 2004 | -- | $575,349 +1.9% |
| 2003 | -- | $564,806 +2% |
| 2002 | -- | $553,733 +2% |
| 2001 | $5,553 | $542,877 +2% |
| 2000 | -- | $532,232 |
Find assessor info on the county website
Monthly payment
Est. payment
Payment breakdown
Explore the cost of this home by adjusting the details. Changes won't be saved.Climate risks
Neighborhood: 93908
Nearby schools
Schools provided by the listing agent
- District: WashingtonUnionElementary
Source: MLSListings Inc. This data may not be complete. We recommend contacting the local school district to confirm school assignments for this home.
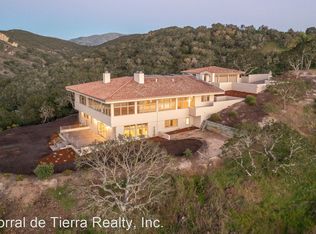
- $2,113,9003 bd2 ba2.9k sqft28950 Falcon Ridge Rd, Salinas, CA 93908Off Market
- $2,061,2002 bd2 ba3.5k sqft29001 Falcon Ridge Rd, Salinas, CA 93908Off Market
- $3,047,2004 bd5 ba5k sqft26100 Hawks Flight Rd, Salinas, CA 93908Off Market
- $--5 bd4 ba5.7k sqft26000 Hawks Flight #26000U, Salinas, CA 93908Off Market
Similar homes
- $2,395,0004 bd3 ba3k sqft28837 Underwood Rd, Salinas, CA 93908For Sale
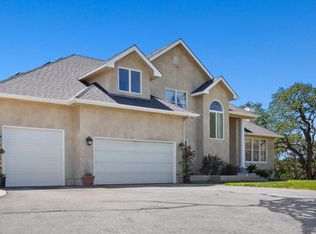 MLS ID #ML82045252, Sam Piffero. MLSListings Inc
 - $1,679,0004 bd5 ba3.7k sqft25983 High Terrace Ln, Salinas, CA 93908For Sale
 MLS ID #ML82044325, Susan Cardinale. MLSListings Inc
 - $2,422,2224 bd4 ba3.1k sqft790 Country Club Dr, Carmel Valley, CA 93924For Sale
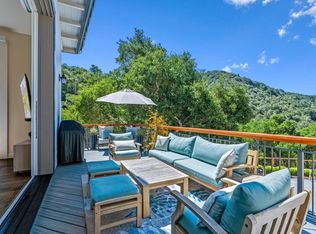 MLS ID #ML82056637, The C Group. MLSListings Inc
 - $2,400,0004 bd5 ba3.7k sqft11142 Saddle Rd, Monterey, CA 93940For Sale
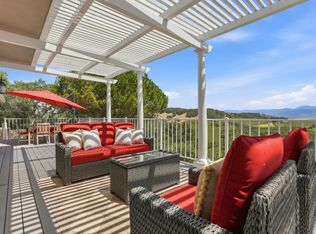 MLS ID #ML82048233, Nancy Nino. MLSListings Inc
Local buyer's agents are ready to help
