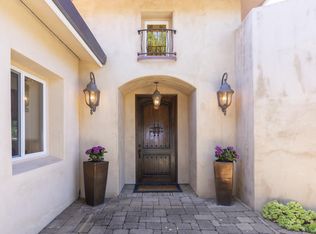
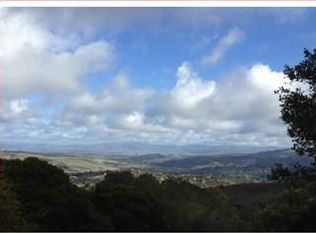
Unwind on your very own hilltop oasis, sun-drenched and overlooking Castle Rock, Corral De Tierra Country Club and the greater Salinas Valley from one side of the house, and from another, gorgeous views of the Monterey Bay and Santa Cruz mountains. Peaceful and quiet, and on a dead end street, the home was constructed as a forever home, incorporating entertaining and open floor plan elements much ahead of its time. Experience soaring ceilings and open beams in the chef's kitchen, and a large island and bartop. The adjacent living area features an expansive layout, offering both space, and the feeling of togetherness, as experienced through multiple gathering areas, a dining area, wet bar area and a sunken fireplace seating arrangement. The primary bedroom suite affords massive space, an extra large shower and views across the Pacific. 3 additional guest rooms, a shared full bath, and a powder room near the front entry way, complete this perfect entertainer's design.
Pending
$1,395,000
25940 Colt Ln, Carmel Valley, CA 93924
4beds
3,597sqft
Single Family Residence, Residential
Built in 1981
2.78 Acres Lot
$1,398,900 Zestimate®
$388/sqft
$75/mo HOA
What's special
- 36 days
- 231
- 8
Zillow last checked:
Listing updated:
Listed by:
Ryan Melcher 01897036 831-521-5024,
Sotheby’s International Realty 831-624-1566
Source: MLSListings Inc,MLS#: ML82060597
Facts & features
Interior
Bedrooms & bathrooms
- Bedrooms: 4
- Bathrooms: 3
- Full bathrooms: 2
- 1/2 bathrooms: 1
Dining room
- Features: DiningAreainLivingRoom
Family room
- Features: KitchenFamilyRoomCombo
Heating
- Forced Air
Cooling
- Central Air
Features
- Flooring: Carpet, Wood
- Number of fireplaces: 2
- Fireplace features: Living Room, Primary Bedroom
Interior area
- Total structure area: 3,597
- Total interior livable area: 3,597 sqft
Property
Parking
- Total spaces: 2
- Parking features: Attached, Off Site
- Attached garage spaces: 2
Features
- Stories: 3
Lot
- Size: 2.78 Acres
Details
- Parcel number: 416122004000
- Zoning: R
- Special conditions: Standard
Construction
Type & style
- Home type: SingleFamily
- Property subtype: Single Family Residence, Residential
Materials
- Foundation: Raised
- Roof: Composition
Condition
- New construction: No
- Year built: 1981
Utilities & green energy
- Gas: PropaneOnSite, PublicUtilities
- Utilities for property: Propane, Water Connected, Public Utilities
Community & HOA
HOA
- Has HOA: Yes
- HOA fee: $900 annually
Location
- Region: Carmel Valley
Financial & listing details
- Price per square foot: $388/sqft
- Tax assessed value: $672,698
- Date on market: 9/9/2026
- Listing agreement: ExclusiveRightToSell
- Listing terms: CashorConventionalLoan
Estimated market value
$1,398,900
$1.33M - $1.47M
$5,260/mo
Price history
| Date | Event | Price |
|---|---|---|
| 9/26/2026 | Pending sale | $1,395,000$388/sqft |
Source:  MLSListings Inc #ML82060597 Report a problem MLSListings Inc #ML82060597 Report a problem | ||
| 9/15/2026 | Contingent | $1,395,000$388/sqft |
Source: MLSListings Inc #ML82060597 Report a problem | ||
| 9/9/2026 | Listed for sale | $1,395,000$388/sqft |
Source: MLSListings Inc #ML82060597 Report a problem | ||
Public tax history
| Year | Property taxes | Tax assessment |
|---|---|---|
| 2026 | -- | $672,698 +2% |
| 2025 | $7,407 +4.2% | $659,509 +2% |
| 2024 | $7,108 +3.7% | $646,578 +2% |
| 2023 | $6,852 -0.7% | $633,901 +2% |
| 2022 | $6,901 +4.6% | $621,473 +2% |
| 2021 | $6,600 +2.2% | $609,288 +1% |
| 2020 | $6,455 +0.4% | $603,041 +2% |
| 2019 | $6,428 +2.2% | $591,218 +2% |
| 2018 | $6,291 -1.5% | $579,626 +2% |
| 2017 | $6,384 +3.1% | $568,262 +2% |
| 2016 | $6,189 +4.5% | $557,120 +1.5% |
| 2015 | $5,923 | $548,753 +2% |
| 2014 | $5,923 | $538,004 +2.5% |
| 2012 | -- | $525,074 +2% |
| 2011 | -- | $514,779 +0.8% |
| 2010 | -- | $510,933 -0.2% |
| 2009 | -- | $512,147 +2% |
| 2008 | -- | $502,106 +2% |
| 2007 | -- | $492,262 +2% |
| 2006 | -- | $482,611 +2% |
| 2005 | -- | $473,149 +2% |
| 2004 | -- | $463,873 +1.9% |
| 2003 | -- | $455,373 +2% |
| 2002 | -- | $446,445 +2% |
| 2001 | $4,466 | $437,692 +2% |
| 2000 | -- | $429,110 |
Find assessor info on the county website
Monthly payment
Est. payment
Payment breakdown
Explore the cost of this home by adjusting the details. Changes won't be saved.Climate risks
Neighborhood: 93924
Nearby schools
Schools provided by the listing agent
- District: WashingtonUnionElementary
Source: MLSListings Inc. This data may not be complete. We recommend contacting the local school district to confirm school assignments for this home.

Similar homes
- $1,495,0004 bd4 ba3.2k sqft477 Laureles Grade Rd, Carmel Valley, CA 93924For Sale
 MLS ID #ML82059081, Ryan Melcher. MLSListings Inc
 - $1,549,0004 bd5 ba3.7k sqft25983 High Terrace Ln, Salinas, CA 93908For Sale
 MLS ID #ML82044325, Susan Cardinale. MLSListings Inc
 - $1,298,0004 bd3 ba2.2k sqft18 Middle Canyon Way #B, Carmel Valley, CA 93924For Sale
 MLS ID #ML82053529, Michele Henderson. MLSListings Inc
 - $1,799,0003 bd3 ba3k sqft11827 Saddle Rd, Monterey, CA 93940For Sale
 MLS ID #ML82050492, Tim Allen. MLSListings Inc
Local buyer's agents are ready to help
