Welcome to Monterey Woods This completely remodeled two-story Cypress model has been transformed from the studs out, with 3 bedrooms and 2.5 baths. The spacious floor plan is filled with natural light and features vaulted ceilings and skylights. The beautifully updated interior includes many brand new features including new laminate flooring and carpet, recessed lighting, new light fixtures, a new HVAC system and completely renovated bathrooms. The primary bathroom features a new tiled walk-in shower. The kitchen has all new KitchenAid appliances, new cabinetry and quartz countertops. All of the original windows and patio doors were upgraded to premium, energy-efficient Andersen replacements. The ground-floor bedroom offers exceptional flexibility and has been pre-plumbed with an additional water/drain connection, creating the opportunity for a future addition of a shower to the adjacent bathroom. Outside, a quaint brick patio in the front, off the first floor bedroom and a large, private fenced brick patio in the back. Just steps from the Monterey Woods Club, the home is near the community pool, spa, tennis court and clubhouse. Monterey Woods is surrounded by mature pines while remaining minutes from the beach, Recreation Trail, shopping, Monterey Regional Airport and Carmel.
For sale
$1,100,000
1360 Josselyn Canyon Rd APT 43, Monterey, CA 93940
3beds
1,739sqft
Condominium, Residential
Built in 1975
-- sqft lot
$1,055,600 Zestimate®
$633/sqft
$875/mo HOA
What's special
- 20 days
- 502
- 16
Zillow last checked:
Listing updated:
Listed by:
Gary Paul Baker 02111657 831-717-7959,
Monterey Coast Realty 831-624-2300
Source: MLSListings Inc,MLS#: ML82063737
Facts & features
Interior
Bedrooms & bathrooms
- Bedrooms: 3
- Bathrooms: 3
- Full bathrooms: 2
- 1/2 bathrooms: 1
Bedroom
- Features: GroundFloorBedroom, WalkinCloset
Bathroom
- Features: DoubleSinks, PrimaryStallShowers, ShoweroverTub1, UpdatedBaths, HalfonGroundFloor
Dining room
- Features: DiningArea
Family room
- Features: NoFamilyRoom
Kitchen
- Features: ExhaustFan, Hookups_Gas, Pantry
Heating
- Central Forced Air
Cooling
- None
Appliances
- Included: Gas Cooktop, Dishwasher, Exhaust Fan, Disposal, Microwave, Gas Oven, Self Cleaning Oven, Gas Oven/Range, Refrigerator
- Laundry: Upper Floor, Inside
Features
- One Or More Skylights, Vaulted Ceiling(s)
- Flooring: Carpet, Laminate
- Number of fireplaces: 1
- Fireplace features: Living Room
Interior area
- Total structure area: 1,739
- Total interior livable area: 1,739 sqft
Video & virtual tour
Property
Parking
- Total spaces: 1
- Parking features: Covered
- Carport spaces: 1
Features
- Stories: 2
- Patio & porch: Balcony/Patio
- Exterior features: Back Yard, Fenced
- Pool features: Community, Heated, Sauna or Steam Room
- Spa features: Other
- Fencing: Back Yard,Gate,Wood
- Has view: Yes
- View description: Garden/Greenbelt
Lot
- Size: 1,453 Square Feet
- Features: Mostly Level
Details
- Parcel number: 101241043000
- Zoning: Condo
- Special conditions: Standard
Construction
Type & style
- Home type: Condo
- Architectural style: Contemporary
- Property subtype: Condominium, Residential
Materials
- Foundation: Concrete Perimeter, Crawl Space
- Roof: Shingle
Condition
- New construction: No
- Year built: 1975
Utilities & green energy
- Gas: IndividualGasMeters, NaturalGas
- Water: Public
- Utilities for property: Natural Gas Available, Water Public
Community & HOA
HOA
- Has HOA: Yes
- Amenities included: Additional Storage, Barbecue Area, Club House, Community Pool
- Services included: Sewer, Water
- HOA fee: $875 monthly
Location
- Region: Monterey
Financial & listing details
- Price per square foot: $633/sqft
- Tax assessed value: $895,000
- Date on market: 10/6/2026
- Listing agreement: ExclusiveRightToSell
- Listing terms: CashorConventionalLoan
Estimated market value
$1,055,600
$1.00M - $1.11M
$4,602/mo
Price history
| Date | Event | Price |
|---|---|---|
| 10/6/2026 | Listed for sale | $1,100,000$633/sqft |
Source:  MLSListings Inc #ML82063737 Report a problem | ||
Public tax history
| Year | Property taxes | Tax assessment |
|---|---|---|
| 2026 | -- | $895,000 +551.9% |
| 2025 | $1,524 +7.9% | $137,291 +2% |
| 2024 | $1,412 +1.2% | $134,600 +2% |
| 2023 | $1,396 +1.5% | $131,962 +2% |
| 2022 | $1,375 +1.6% | $129,375 +2% |
| 2021 | $1,354 +3.9% | $126,839 +1% |
| 2020 | $1,302 -4.4% | $125,539 +2% |
| 2019 | $1,362 +4.1% | $123,078 +2% |
| 2018 | $1,308 | $120,665 +2% |
| 2017 | -- | $118,300 +2% |
| 2016 | -- | $115,982 +1.5% |
| 2015 | -- | $114,241 +2% |
| 2014 | -- | $112,004 +2.5% |
| 2012 | -- | $109,314 +2% |
| 2011 | -- | $107,172 +0.8% |
| 2010 | -- | $106,372 -0.2% |
| 2009 | -- | $106,626 +2% |
| 2008 | -- | $104,536 +2% |
| 2007 | -- | $102,487 +2% |
| 2006 | -- | $100,479 +2% |
| 2005 | -- | $98,509 +2% |
| 2004 | -- | $96,579 +1.9% |
| 2003 | -- | $94,810 +2% |
| 2002 | -- | $92,952 +2% |
| 2001 | $858 | $91,131 +2% |
| 2000 | -- | $89,344 |
Find assessor info on the county website
Monthly payment
Est. payment
Payment breakdown
Explore the cost of this home by adjusting the details. Changes won't be saved.Climate risks
Neighborhood: Fisherman Flats
Nearby schools
Schools provided by the listing agent
- High: MontereyHigh
- District: MontereyPeninsulaUnified
Source: MLSListings Inc. This data may not be complete. We recommend contacting the local school district to confirm school assignments for this home.
- $852,0003 bd3 ba1.7k sqft1360 Josselyn Canyon Rd APT 1, Monterey, CA 93940Off Market
- $970,4002 bd3 ba1.7k sqft1360 Josselyn Canyon Rd APT 2, Monterey, CA 93940Off Market
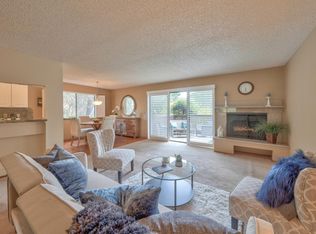
- $872,1003 bd3 ba1.3k sqft1360 Josselyn Canyon Rd APT 4, Monterey, CA 93940Off Market
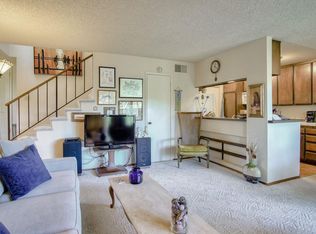
- $960,9003 bd3 ba1.7k sqft1360 Josselyn Canyon Rd APT 5, Monterey, CA 93940Off Market
Similar homes
- $1,174,9003 bd3 ba1.3k sqft1180 Salinas Hwy, Monterey, CA 93940For Sale
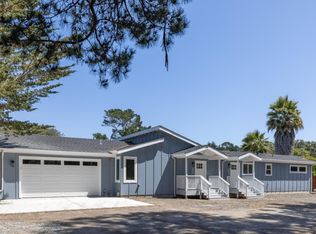 MLS ID #ML82048292, The Ruiz Group. MLSListings Inc
- $950,0002 bd3 ba1.3k sqft70 Forest Ridge Rd APT 1, Monterey, CA 93940For Sale
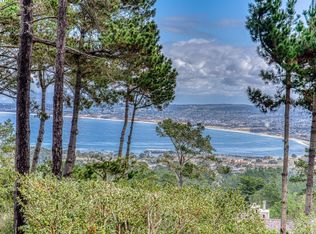 MLS ID #ML82065624, Rhonda Mohr. MLSListings Inc
- $1,220,0002 bd2 ba1.2k sqft125 Surf Way APT 438, Monterey, CA 93940For Sale
 MLS ID #ML82055058, Michelle Vivenzi. MLSListings Inc
- $1,089,0002 bd3 ba1.5k sqft664 Terry St, Monterey, CA 93940For Sale
 MLS ID #ML82060306, Michael Kelly. MLSListings Inc
