Welcome to your dream coastal retreat in coveted Ocean Pines. This top-floor end-unit condo offers breathtaking whitewater ocean views and exceptional privacy. The expansive primary suite is a true sanctuary, featuring sitting area, dual closets including walk-in, updated ensuite bath and private balcony perfect for soaking in the scenery. Positioned on the opposite wing, the second bedroom provides flexibility and privacy with ensuite potential and its own ocean-view balcony. The open living and dining area boasts vaulted ceilings, a cozy gas fireplace, and walls of windows framing the stunning coastal landscape of pine forest and blue ocean. This beautiful home has been recently upgraded with new indoor laundry, new water heater, new kitchen appliances, and new modern smart home enhancements including smart lock, alarm system, WiFi-enabled systems, water monitoring, smart thermostats, and USB outlets. Additional highlights include both garage space and carport, elevator access, a beautifully maintained central courtyard with gardens and seating areas, and a private-feeling front porch walkway. Located within the gates of Pebble Beach, enjoy close proximity to world-class golf, dining, and pristine beaches. Experience the perfect blend of comfort, luxury, and coastal serenity.
For sale
Price cut: $176K (7/20)
$1,099,000
4 Ocean Pines Ln, Pebble Beach, CA 93953
2beds
1,693sqft
Condominium, Residential
Built in 1973
-- sqft lot
$1,068,400 Zestimate®
$649/sqft
$987/mo HOA
What's special
Breathtaking whitewater ocean viewsCozy gas fireplaceGarage space and carportUpdated ensuite bathExpansive primary suitePrivate-feeling front porch walkwayNew kitchen appliances
- 189 days
- 657
- 52
Zillow last checked:
Listing updated:
Listed by:
Nate Randall 02033961 831-869-6117,
Sotheby’s International Realty 831-372-7700
Source: MLSListings Inc,MLS#: ML82042313
Facts & features
Interior
Bedrooms & bathrooms
- Bedrooms: 2
- Bathrooms: 2
- Full bathrooms: 2
Bedroom
- Features: GroundFloorBedroom, PrimarySuiteRetreat, WalkinCloset, PrimaryBedroomonGroundFloor, BedroomonGroundFloor2plus
Bathroom
- Features: DoubleSinks, Marble, UpdatedBaths, FullonGroundFloor
Dining room
- Features: DiningArea
Family room
- Features: Other
Heating
- Baseboard, Fireplace(s)
Cooling
- None
Appliances
- Included: Dishwasher, Disposal, Microwave, Electric Oven/Range, Refrigerator, Washer/Dryer
- Laundry: In Utility Room
Features
- High Ceilings, Vaulted Ceiling(s), Open Beam Ceiling, Walk-In Closet(s)
- Flooring: Carpet, Laminate, Tile
- Number of fireplaces: 1
- Fireplace features: Living Room
Interior area
- Total structure area: 1,693
- Total interior livable area: 1,693 sqft
Property
Parking
- Total spaces: 2
- Parking features: Carport, Detached
- Garage spaces: 1
- Carport spaces: 1
- Covered spaces: 2
Features
- Patio & porch: Balcony/Patio
- Has view: Yes
- View description: Forest/Woods, Ocean, Water
- Has water view: Yes
- Water view: Ocean,Water
Details
- Parcel number: 008582006000
- Zoning: Condominium
- Special conditions: Standard
Construction
Type & style
- Home type: Condo
- Property subtype: Condominium, Residential
Materials
- Foundation: Concrete Perimeter and Slab
- Roof: Composition
Condition
- New construction: No
- Year built: 1973
Utilities & green energy
- Gas: PublicUtilities
- Utilities for property: Public Utilities
Community & HOA
HOA
- Has HOA: Yes
- Services included: Water
- HOA fee: $987 monthly
Location
- Region: Pebble Beach
Financial & listing details
- Price per square foot: $649/sqft
- Date on market: 4/9/2026
- Listing agreement: ExclusiveRightToSell
- Listing terms: CashorConventionalLoan
Estimated market value
$1,068,400
$1.01M - $1.12M
$4,355/mo
Price history
| Date | Event | Price |
|---|---|---|
| 7/20/2026 | Price change | $1,099,000-13.8%$649/sqft |
Source:  MLSListings Inc #ML82042313 Report a problem MLSListings Inc #ML82042313 Report a problem | ||
| 6/30/2026 | Price change | $1,275,000-1.8%$753/sqft |
Source: MLSListings Inc #ML82042313 Report a problem | ||
| 5/22/2026 | Price change | $1,299,000-2%$767/sqft |
Source: MLSListings Inc #ML82042313 Report a problem | ||
| 4/9/2026 | Listed for sale | $1,325,000+10.4%$783/sqft |
Source: MLSListings Inc #ML82042313 Report a problem | ||
| 7/5/2024 | Sold | $1,200,000-3.9%$709/sqft |
Source: MLSListings Inc #ML81967086 Report a problem | ||
| 7/1/2024 | Pending sale | $1,249,000$738/sqft |
Source: MLSListings Inc #ML81967086 Report a problem | ||
| 6/6/2024 | Contingent | $1,249,000$738/sqft |
Source: MLSListings Inc #ML81967086 Report a problem | ||
| 5/24/2024 | Listed for sale | $1,249,000$738/sqft |
Source: MLSListings Inc #ML81967086 Report a problem | ||
Public tax history
Tax history is unavailable.
Monthly payment
Est. payment
Payment breakdown
Explore the cost of this home by adjusting the details. Changes won't be saved.Climate risks
Neighborhood: 93953
Nearby schools
Schools provided by the listing agent
- District: MontereyPeninsulaUnified
Source: MLSListings Inc. This data may not be complete. We recommend contacting the local school district to confirm school assignments for this home.
- $1,029,0002 bd2 ba1.2k sqft6 Ocean Pines Ln, Pebble Beach, CA 93953Off Market
- $1,091,7003 bd2 ba1.4k sqft1 Ocean Pines Ln, Pebble Beach, CA 93953Off Market
- $1,391,700-- bd-- ba-- sqft13 Ocean Pines Ln, Pebble Beach, CA 93953Off Market
- $--2 bd2 ba1.2k sqft14 Ocean Pines Ln, Pebble Beach, CA 93953Off Market
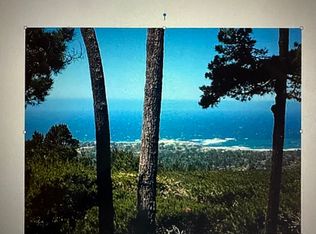
Similar homes
- $924,0002 bd2 ba1.2k sqft68 Ocean Pines Ln, Pebble Beach, CA 93953For Sale
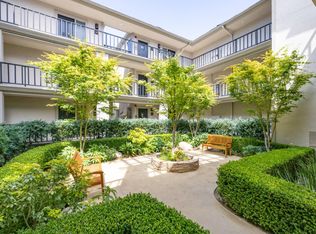 MLS ID #ML82048197, Nate Randall. MLSListings Inc
 - $849,0002 bd2 ba1.4k sqft17 Shepherds Knl, Pebble Beach, CA 93953For Sale
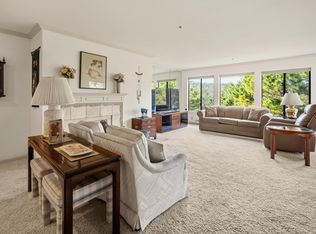 MLS ID #ML82036487, Susan Clark. MLSListings Inc
 - $1,100,0003 bd3 ba1.7k sqft1360 Josselyn Canyon Rd APT 43, Monterey, CA 93940For Sale
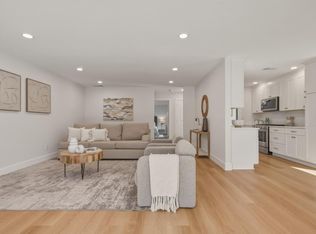 MLS ID #ML82063737, Gary Paul Baker. MLSListings Inc
 - $1,175,0002 bd2 ba1.5k sqft137 Del Mesa Carmel, Carmel, CA 93923For Sale
 MLS ID #ML82064580, Diane Kahle. MLSListings Inc
