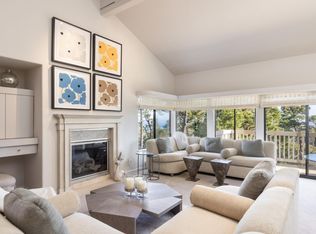
Experience effortless coastal living in this beautifully remodeled, single-level home with Monterey Bay views. Offering approximately 2,241 square feet, this 3-bedroom, 3-full-bath residence has been thoughtfully updated throughout, with all work fully permitted.
The interior showcases real hardwood floors, quartz countertops, quality finishes, and stylish high-end furnishings, creating a sophisticated yet comfortable atmosphere. With no stairs and a convenient single-level floor plan, the home offers easy everyday living and an excellent flow for entertaining.
Enjoy the beauty of Monterey Bay from this exceptional coastal setting, complete with both a garage and carport for convenient parking and storage. Located approximately one mile from the Pebble Beach gate, the property provides easy access to the world-renowned Monterey Peninsula while remaining close to the restaurants, shopping, beaches, and attractions of Carmel-by-the-Sea and Monterey.
Fully remodeled, beautifully furnished, and ideally located, this turnkey property offers a rare opportunity to enjoy the very best of Monterey Peninsula living.
For sale
$1,595,000
41 Shepherds Knl, Pebble Beach, CA 93953
3beds
2,241sqft
Condominium, Residential
Built in 1982
-- sqft lot
$1,511,900 Zestimate®
$712/sqft
$1,210/mo HOA
What's special
- 47 days
- 473
- 22
Zillow last checked:
Listing updated:
Listed by:
Stephen LaVaute 01372152 831-241-1434,
Carmel Realty Company 831-622-1000
Source: MLSListings Inc,MLS#: ML82059375
Facts & features
Interior
Bedrooms & bathrooms
- Bedrooms: 3
- Bathrooms: 3
- Full bathrooms: 3
Rooms
- Room types: Laundry
Dining room
- Features: DiningArea
Family room
- Features: NoFamilyRoom
Kitchen
- Features: _220VoltOutlet, Countertop_Formica
Heating
- Baseboard
Cooling
- None
Appliances
- Included: Electric Cooktop, Disposal, Range Hood, Electric Oven, Oven/Range, Washer/Dryer
- Laundry: In Utility Room
Features
- Flooring: Carpet
- Number of fireplaces: 1
- Fireplace features: Living Room
- Common walls with other units/homes: End Unit
Interior area
- Total structure area: 2,241
- Total interior livable area: 2,241 sqft
Video & virtual tour
Property
Parking
- Total spaces: 6
- Parking features: Covered, Detached, Electric Gate
- Garage spaces: 1
- Carport spaces: 1
- Covered spaces: 2
Features
- Patio & porch: Deck
- Fencing: Gate
- Has view: Yes
- View description: Forest/Woods
Lot
- Features: Hilly
Details
- Additional structures: None
- Parcel number: 008253015000
- Zoning: Condo
- Special conditions: Standard
Construction
Type & style
- Home type: Condo
- Property subtype: Condominium, Residential
Materials
- Foundation: Concrete Perimeter
- Roof: Composition
Condition
- New construction: No
- Year built: 1982
Utilities & green energy
- Gas: IndividualGasMeters, PublicUtilities
- Sewer: Public Sewer
- Water: Public
- Utilities for property: Public Utilities, Water Public
Community & HOA
HOA
- Has HOA: Yes
- Amenities included: Elevator
- Services included: Sewer, Water
- HOA fee: $1,210 monthly
Location
- Region: Pebble Beach
Financial & listing details
- Price per square foot: $712/sqft
- Tax assessed value: $1,040,400
- Date on market: 8/28/2026
- Listing agreement: ExclusiveRightToSell
- Listing terms: CashorConventionalLoan
Estimated market value
$1,511,900
$1.44M - $1.59M
$5,492/mo
Price history
| Date | Event | Price |
|---|---|---|
| 8/28/2026 | Listed for sale | $1,595,000+59.5%$712/sqft |
Source:  MLSListings Inc #ML82059375 Report a problem MLSListings Inc #ML82059375 Report a problem | ||
| 1/2/2024 | Sold | $1,000,000$446/sqft |
Source: Public Record Report a problem | ||
Public tax history
| Year | Property taxes | Tax assessment |
|---|---|---|
| 2026 | -- | $1,040,400 +2% |
| 2025 | $11,752 +8.1% | $1,020,000 +2% |
| 2024 | $10,872 +76.5% | $1,000,000 +74.5% |
| 2023 | $6,161 +1.4% | $573,003 +2% |
| 2022 | $6,075 +1.5% | $561,769 +2% |
| 2021 | $5,985 +4% | $550,755 +1% |
| 2020 | $5,756 -4.7% | $545,108 +2% |
| 2019 | $6,041 +4.2% | $534,421 +2% |
| 2018 | $5,797 +8.1% | $523,943 +2% |
| 2017 | $5,365 +1.9% | $513,670 +2% |
| 2016 | $5,268 +3.3% | $503,599 +1.5% |
| 2015 | $5,099 | $496,036 +2% |
| 2014 | $5,099 | $486,320 +2.5% |
| 2012 | -- | $474,631 +2% |
| 2011 | -- | $465,325 +0.8% |
| 2010 | -- | $461,848 -0.2% |
| 2009 | -- | $462,946 +2% |
| 2008 | -- | $453,869 +2% |
| 2007 | -- | $444,970 +2% |
| 2006 | -- | $436,246 +2% |
| 2005 | -- | $427,693 +2% |
| 2004 | -- | $419,308 +1.9% |
| 2003 | -- | $411,624 +2% |
| 2002 | -- | $403,554 +2% |
| 2001 | $3,903 | $395,642 +2% |
| 2000 | -- | $387,884 |
Find assessor info on the county website
Monthly payment
Est. payment
Payment breakdown
Explore the cost of this home by adjusting the details. Changes won't be saved.Climate risks
Neighborhood: Skyline Forest
Nearby schools
Schools provided by the listing agent
- District: MontereyPeninsulaUnified
Source: MLSListings Inc. This data may not be complete. We recommend contacting the local school district to confirm school assignments for this home.
Similar homes
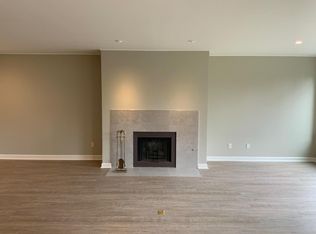
- $885,0002 bd2 ba1.4k sqft21 Shepherds Knl, Pebble Beach, CA 93953For Sale
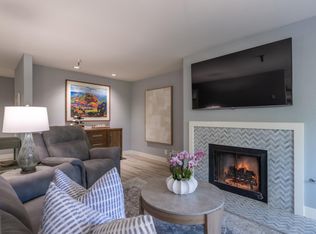 MLS ID #ML82031559, Angolee Bode. MLSListings Inc
 - $849,0002 bd2 ba1.4k sqft17 Shepherds Knl, Pebble Beach, CA 93953For Sale
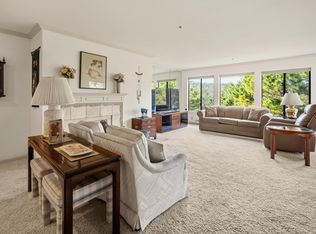 MLS ID #ML82036487, Susan Clark. MLSListings Inc
 - $1,575,0002 bd3 ba1.8k sqft913 Monterey Cir, Monterey, CA 93940For Sale
 MLS ID #41148651, Brushira Crawford. bridgeMLS/CCAR/Bay East AOR
 - $1,995,0003 bd2 ba2k sqft3017 Forest Way, Pebble Beach, CA 93953For Sale
 MLS ID #ML82057965, Ryan Melcher. MLSListings Inc
