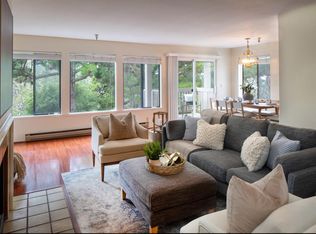
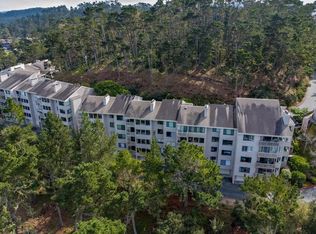
What if living in Pebble Beach didn't require a multi-million-dollar home? Set within the gated Shepherds Knoll community, this beautifully updated 2-bedroom, 2-bath residence offers approximately 1,492 square feet of effortless, lock-and-leave living surrounded by the natural beauty of Del Monte Forest. Peaceful forest views and glimpses of the bay create a tranquil backdrop, while the remodeled interior, elevator access, and included furnishings make it ready to enjoy from day one. Whether youre looking for a full-time residence, weekend retreat, or easy home base on the Monterey Peninsula, this is an exceptional opportunity to spend less time maintaining a home and more time enjoying the coast, golf, dining, and lifestyle that make Pebble Beach so special.
For sale
Price cut: $15K (9/21)
$885,000
21 Shepherds Knl, Pebble Beach, CA 93953
2beds
1,492sqft
Condominium, Residential
Built in 1982
-- sqft lot
$866,800 Zestimate®
$593/sqft
$1,168/mo HOA
What's special
- 261 days
- 626
- 29
Zillow last checked:
Listing updated:
Listed by:
Angolee Bode 02070475 831-236-5290,
Compass 831-318-0150,
Ryan Sherman 02300523 831-312-6005,
Compass
Source: MLSListings Inc,MLS#: ML82031559
Facts & features
Interior
Bedrooms & bathrooms
- Bedrooms: 2
- Bathrooms: 2
- Full bathrooms: 2
Bathroom
- Features: UpdatedBaths
Dining room
- Features: DiningArea
Family room
- Features: NoFamilyRoom
Heating
- Baseboard
Cooling
- None
Appliances
- Included: Dishwasher, Oven/Range
- Laundry: Inside
Features
- Flooring: Vinyl Linoleum
- Number of fireplaces: 1
- Fireplace features: Gas, Living Room
Interior area
- Total structure area: 1,492
- Total interior livable area: 1,492 sqft
Video & virtual tour
Property
Parking
- Total spaces: 1
- Parking features: Carport, Common
- Carport spaces: 1
Accessibility
- Accessibility features: Elevator/Lift, Parking
Features
- Stories: 1
- Patio & porch: Deck
- Has view: Yes
- View description: Forest/Woods
Details
- Parcel number: 008252021000
- Zoning: R1
- Special conditions: Standard
Construction
Type & style
- Home type: Condo
- Property subtype: Condominium, Residential
Materials
- Foundation: Concrete Perimeter
- Roof: Composition, Shingle
Condition
- New construction: No
- Year built: 1982
Utilities & green energy
- Gas: IndividualGasMeters, PublicUtilities
- Sewer: Public Sewer
- Water: Public
- Utilities for property: Public Utilities, Water Public
Community & HOA
HOA
- Has HOA: Yes
- Services included: Water
- HOA fee: $1,168 monthly
Location
- Region: Pebble Beach
Financial & listing details
- Price per square foot: $593/sqft
- Tax assessed value: $714,000
- Date on market: 1/16/2026
- Listing agreement: ExclusiveAgency
Estimated market value
$866,800
$823,000 - $910,000
$4,566/mo
Price history
| Date | Event | Price |
|---|---|---|
| 9/21/2026 | Price change | $885,000-1.7%$593/sqft |
Source:  MLSListings Inc #ML82031559 Report a problem MLSListings Inc #ML82031559 Report a problem | ||
| 5/23/2026 | Price change | $900,000-3.7%$603/sqft |
Source: MLSListings Inc #ML82031559 Report a problem | ||
| 3/19/2026 | Price change | $935,000-1.6%$627/sqft |
Source: MLSListings Inc #ML82031559 Report a problem | ||
| 2/27/2026 | Listed for sale | $950,000$637/sqft |
Source: MLSListings Inc #ML82031559 Report a problem | ||
| 2/12/2026 | Contingent | $950,000$637/sqft |
Source: MLSListings Inc #ML82031559 Report a problem | ||
| 1/16/2026 | Listed for sale | $950,000+35.7%$637/sqft |
Source: MLSListings Inc #ML82031559 Report a problem | ||
| 1/31/2025 | Sold | $700,000-8.5%$469/sqft |
Source: MLSListings Inc #ML81987710 Report a problem | ||
| 1/6/2025 | Pending sale | $765,000$513/sqft |
Source: MLSListings Inc #ML81987710 Report a problem | ||
| 12/2/2024 | Listed for sale | $765,000+18.6%$513/sqft |
Source: MLSListings Inc #ML81987710 Report a problem | ||
| 10/21/2021 | Sold | $645,000+61.5%$432/sqft |
Source: Public Record Report a problem | ||
| 10/17/2012 | Sold | $399,500$268/sqft |
Source: Public Record Report a problem | ||
Public tax history
| Year | Property taxes | Tax assessment |
|---|---|---|
| 2026 | -- | $714,000 +4.3% |
| 2025 | $7,951 +8.1% | $684,478 +2% |
| 2024 | $7,352 +2.8% | $671,058 +2% |
| 2023 | $7,154 +1.4% | $657,900 +2% |
| 2022 | $7,055 +43% | $645,000 +41.9% |
| 2021 | $4,933 +4% | $454,484 +1% |
| 2020 | $4,745 -4.7% | $449,825 +2% |
| 2019 | $4,979 +4.2% | $441,006 +2% |
| 2018 | $4,778 +8% | $432,360 +2% |
| 2017 | $4,422 +1.9% | $423,883 +2% |
| 2016 | $4,341 +3.3% | $415,572 +1.5% |
| 2015 | $4,202 | $409,331 +2% |
| 2014 | $4,202 | $401,313 +31.9% |
| 2012 | -- | $304,184 +2% |
| 2011 | -- | $298,220 +0.8% |
| 2010 | -- | $295,992 -0.2% |
| 2009 | -- | $296,696 +2% |
| 2008 | -- | $290,879 +2% |
| 2007 | -- | $285,176 +2% |
| 2006 | -- | $279,585 +2% |
| 2005 | -- | $274,104 +2% |
| 2004 | -- | $268,730 +1.9% |
| 2003 | -- | $263,806 +2% |
| 2002 | -- | $258,635 +2% |
| 2001 | $2,483 | $253,565 +2% |
| 2000 | -- | $248,593 |
Find assessor info on the county website
Monthly payment
Est. payment
Payment breakdown
Explore the cost of this home by adjusting the details. Changes won't be saved.Climate risks
Neighborhood: Skyline Forest
Nearby schools
Schools provided by the listing agent
- District: MontereyPeninsulaUnified
Source: MLSListings Inc. This data may not be complete. We recommend contacting the local school district to confirm school assignments for this home.
- $782,9002 bd2 ba1.4k sqft21 Shepherds Knl #21, Pebble Beach, CA 93953Off Market
- $746,8002 bd2 ba1.4k sqft24 Shepherds Knl, Pebble Beach, CA 93953Off Market
- $849,0002 bd2 ba1.4k sqft17 Shepherds Knl, Pebble Beach, CA 93953For Sale
- $1,103,5003 bd3 ba1.8k sqft13 Shepherds Knls, Pebble Beach, CA 93953Off Market
Similar homes
- $849,0002 bd2 ba1.4k sqft17 Shepherds Knl, Pebble Beach, CA 93953For SaleMLS ID #ML82036487, Susan Clark. MLSListings Inc
- $879,0002 bd2 ba1.3k sqft80 Ocean Pines Ln, Pebble Beach, CA 93953For Sale
 MLS ID #ML82055671, Dean Provence. MLSListings Inc
 - $924,0002 bd2 ba1.2k sqft68 Ocean Pines Ln, Pebble Beach, CA 93953For Sale
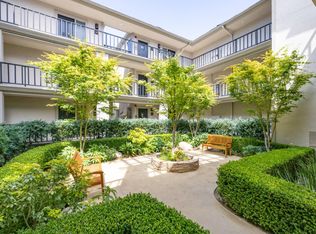 MLS ID #ML82048197, Nate Randall. MLSListings Inc
 - $875,0002 bd2 ba1.3k sqft24501 Via Mar Monte APT 61, Carmel, CA 93923For Sale
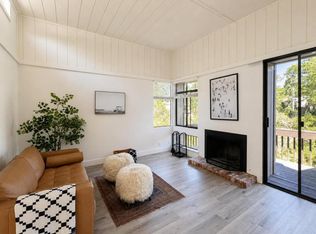 MLS ID #ML82053436, Audrey Wardwell. MLSListings Inc
