Mid-century modern home in Monterey, California, designed by an architect inspired by Frank Lloyd Wright. 4 Castanada Place is a 3-bedroom, 2-bathroom mid-century modern home in the Monte Vista neighborhood of Monterey, with 1,640 square feet of living space on a lot of more than 10,000 square feet with a seperate 600 sq ft ground-level Junior ADU.
What makes this a mid-century modern home? Exposed beams, floor-to-ceiling windows, and a Frank Lloyd Wright-inspired design from a local architect. The windows frame Jack's Peak views, and patios offer privacy.
What is inside? The kitchen has tile countertops, a gas stove top, and gas hookups, a good fit for cooking enthusiasts. Floors are concrete, tile, and laminate. A wood-burning fireplace anchors the living area, which includes a dining area. Other features: a garden window, washer and dryer hookups, forced-air vents, and a separate studio structure on the property.
Where is it? Monte Vista, Monterey, on the Monterey Peninsula, in the Monterey Peninsula Unified School District. A short drive reaches shopping, dining, and conveniences across the area.
Looking for a mid-century modern home for sale in Monterey, CA, with an architect-designed look, Jacks Peak views, and a large lot?
For sale
$1,188,888
4 Castanada Pl, Monterey, CA 93940
4beds
1,640sqft
Single Family Residence, Residential
Built in 1966
10,064 Square Feet Lot
$-- Zestimate®
$725/sqft
$-- HOA
What's special
- 15 days
- 8,386
- 690
Zillow last checked:
Listing updated:
Listed by:
Tobias Mcleod 02210723 831-238-3236,
Intero Real Estate Services 408-342-3000
Source: MLSListings Inc,MLS#: ML82062087
Facts & features
Interior
Bedrooms & bathrooms
- Bedrooms: 4
- Bathrooms: 3
- Full bathrooms: 3
Dining room
- Features: DiningAreainLivingRoom
Family room
- Features: NoFamilyRoom
Kitchen
- Features: Countertop_Tile, Hookups_Gas
Heating
- Forced Air
Cooling
- None
Appliances
- Included: Gas Oven, Washer/Dryer
Features
- Flooring: Concrete, Laminate, Stone
- Number of fireplaces: 1
- Fireplace features: Wood Burning
Interior area
- Total structure area: 1,640
- Total interior livable area: 1,640 sqft
Video & virtual tour
Property
Parking
- Total spaces: 4
- Parking features: Carport, No Garage, Off Site, Off Street
- Carport spaces: 1
Accessibility
- Accessibility features: Parking
Features
- Stories: 2
Lot
- Size: 10,064 Square Feet
- Features: Steep Slope
Details
- Parcel number: 001911035000
- Zoning: residential
- Special conditions: Standard
Construction
Type & style
- Home type: SingleFamily
- Property subtype: Single Family Residence, Residential
Materials
- Concrete, Stone
- Foundation: Combination, Slab, Other
- Roof: Other
Condition
- New construction: No
- Year built: 1966
Utilities & green energy
- Gas: PublicUtilities
- Sewer: Public Sewer
- Water: Public
- Utilities for property: Public Utilities, Water Public
Community & HOA
Location
- Region: Monterey
Financial & listing details
- Price per square foot: $725/sqft
- Tax assessed value: $935,195
- Date on market: 11/5/2026
- Listing agreement: ExclusiveAgency
- Listing terms: CashorConventionalLoan
Estimated market value
Not available
Estimated sales range
Not available
Not available
Price history
| Date | Event | Price |
|---|---|---|
| 11/5/2026 | Listed for sale | $1,188,888$725/sqft |
Source:  MLSListings Inc #ML82062087 Report a problem | ||
| 12/11/2011 | Listing removed | $2,500$2/sqft |
Source: Bratty & Bluhm Real Estate Report a problem | ||
| 10/12/2011 | Listed for rent | $2,500$2/sqft |
Source: Bratty & Bluhm Real Estate Report a problem | ||
| 3/15/2011 | Listing removed | $2,500$2/sqft |
Source: Bratty & Bluhm Real Estate Report a problem | ||
| 1/16/2011 | Listed for rent | $2,500$2/sqft |
Source: Bratty & Bluhm Real Estate Report a problem | ||
Public tax history
| Year | Property taxes | Tax assessment |
|---|---|---|
| 2026 | -- | $935,195 +2% |
| 2025 | $10,646 +8.2% | $916,859 +2% |
| 2024 | $9,844 +2.2% | $898,882 +2% |
| 2023 | $9,631 +1.4% | $881,257 +2% |
| 2022 | $9,498 +1.5% | $863,978 +2% |
| 2021 | $9,361 +3.9% | $847,038 +1% |
| 2020 | $9,007 -4.7% | $838,354 +2% |
| 2019 | $9,453 +4.2% | $821,916 +2% |
| 2018 | $9,075 +8% | $805,800 +2% |
| 2017 | $8,404 +0.6% | $790,000 +0.8% |
| 2016 | $8,354 +31.6% | $784,000 +7.1% |
| 2015 | $6,350 | $732,000 +23.6% |
| 2014 | $6,350 | $592,000 -6% |
| 2012 | -- | $630,000 |
| 2011 | -- | $630,000 -2.4% |
| 2010 | -- | $645,538 |
| 2009 | -- | $645,538 -19.8% |
| 2008 | -- | $805,000 +228.1% |
| 2007 | -- | $245,328 +2% |
| 2006 | -- | $240,518 +2% |
| 2005 | -- | $235,803 +2% |
| 2004 | -- | $231,180 +1.9% |
| 2003 | -- | $226,944 +2% |
| 2002 | -- | $222,495 +2% |
| 2001 | $2,128 | $218,134 +2% |
| 2000 | -- | $213,857 |
Find assessor info on the county website
Monthly payment
Est. payment
Payment breakdown
Explore the cost of this home by adjusting the details. Changes won't be saved.Climate risks
Neighborhood: Monterey Vista
Nearby schools
Schools provided by the listing agent
- District: MontereyPeninsulaUnified
Source: MLSListings Inc. This data may not be complete. We recommend contacting the local school district to confirm school assignments for this home.

Similar homes
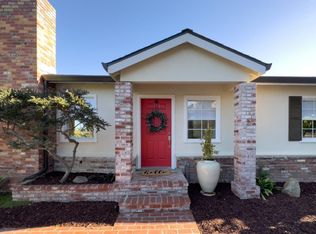
- $1,200,0003 bd2 ba1.2k sqft801 Lobos St, Monterey, CA 93940For Sale
 MLS ID #ML82066219, Nancy Nino. MLSListings Inc
- $1,499,0004 bd3 ba2.1k sqft249 Mar Vista Dr, Monterey, CA 93940For Sale
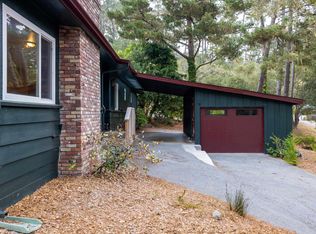 MLS ID #41136473, Brushira Crawford. bridgeMLS/CCAR/Bay East AOR
- $1,249,0003 bd2 ba1.4k sqft680 Parcel St, Monterey, CA 93940For Sale
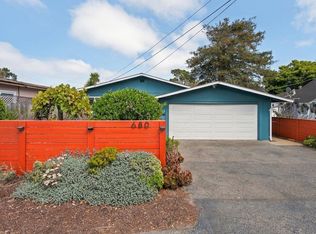 MLS ID #ML82062198, Sergio Silva. MLSListings Inc
- $1,174,9003 bd3 ba1.3k sqft1180 Salinas Hwy, Monterey, CA 93940For Sale
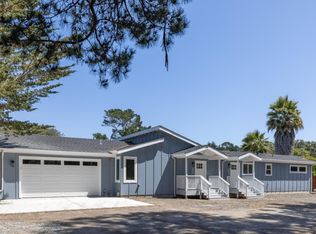 MLS ID #ML82048292, The Ruiz Group. MLSListings Inc
