Tucked within the gates of world-famous Pebble Beach, this ground-floor condo at Ocean Pines offers refined coastal living with effortless single-level convenience. Enter through a welcoming foyer, opening to an elegant interior with ash hardwood floors, crown molding, dual-pane windows and fresh paint throughout. The thoughtfully updated kitchen features white raised-panel cabinetry, granite counters, stainless appliances, recessed lighting and an eat-in bar. The spacious living and dining area flows seamlessly, anchored by a fireplace with marble tile surround and complemented by a wet bar, ideal for relaxed entertaining. Sliding glass doors extend the living space to a private patio overlooking tranquil forested views and sunsets filtering through trees -- a perfect setting to relax and unwind. The primary suite offers serene views, a walk-in closet and well-appointed ensuite with separate vanity and tile shower. A second guest bedroom and updated bath complete the comfortable layout. In-unit stacked laundry adds everyday convenience, while a dedicated garage space sits just across from the building. Steps from the beautifully manicured courtyard, and moments from world-class golf, pristine beaches and refined dining -- this is where coastal elegance meets everyday ease.
For sale
$924,000
68 Ocean Pines Ln, Pebble Beach, CA 93953
2beds
1,250sqft
Condominium, Residential
Built in 1979
-- sqft lot
$-- Zestimate®
$739/sqft
$987/mo HOA
What's special
Second guest bedroomFresh paint throughoutWhite raised-panel cabinetryCrown moldingStainless appliancesEat-in barThoughtfully updated kitchen
- 149 days
- 268
- 18
Zillow last checked:
Listing updated:
Listed by:
Nate Randall 02033961 831-869-6117,
Sotheby’s International Realty 831-372-7700
Source: MLSListings Inc,MLS#: ML82048197
Facts & features
Interior
Bedrooms & bathrooms
- Bedrooms: 2
- Bathrooms: 2
- Full bathrooms: 2
Bedroom
- Features: GroundFloorBedroom, PrimarySuiteRetreat, WalkinCloset, BedroomonGroundFloor2plus
Bathroom
- Features: ShowerandTub, StallShower, Tile, UpdatedBaths, FullonGroundFloor
Dining room
- Features: DiningArea, EatinKitchen
Family room
- Features: NoFamilyRoom
Kitchen
- Features: Countertop_Granite
Heating
- Baseboard, Electric, Fireplace(s)
Cooling
- None
Appliances
- Included: Dishwasher, Disposal, Range Hood, Gas Oven, Refrigerator, Trash Compactor, Washer/Dryer
- Laundry: Inside
Features
- Walk-In Closet(s)
- Flooring: Carpet, Hardwood, Tile
- Number of fireplaces: 1
- Fireplace features: Living Room
Interior area
- Total structure area: 1,250
- Total interior livable area: 1,250 sqft
Property
Parking
- Total spaces: 1
- Parking features: Detached
- Garage spaces: 1
Features
- Stories: 1
- Patio & porch: Balcony/Patio
- Has view: Yes
- View description: Forest/Woods, Ocean, Water
- Has water view: Yes
- Water view: Ocean,Water
Details
- Parcel number: 008583012000
- Zoning: Condominium
- Special conditions: Standard
Construction
Type & style
- Home type: Condo
- Property subtype: Condominium, Residential
Materials
- Foundation: Concrete Perimeter and Slab
- Roof: Composition
Condition
- New construction: No
- Year built: 1979
Utilities & green energy
- Gas: PublicUtilities
- Utilities for property: Public Utilities
Community & HOA
HOA
- Has HOA: Yes
- Services included: Water
- HOA fee: $987 monthly
Location
- Region: Pebble Beach
Financial & listing details
- Price per square foot: $739/sqft
- Tax assessed value: $656,990
- Date on market: 5/21/2026
- Listing agreement: ExclusiveRightToSell
- Listing terms: CashorConventionalLoan
Estimated market value
Not available
Estimated sales range
Not available
Not available
Price history
| Date | Event | Price |
|---|---|---|
| 7/18/2026 | Price change | $924,000-2.6%$739/sqft |
Source:  MLSListings Inc #ML82048197 Report a problem MLSListings Inc #ML82048197 Report a problem | ||
| 5/22/2026 | Listed for sale | $949,000+90.2%$759/sqft |
Source: MLSListings Inc #ML82048197 Report a problem | ||
| 10/19/2009 | Sold | $499,000$399/sqft |
Source: Public Record Report a problem | ||
Public tax history
| Year | Property taxes | Tax assessment |
|---|---|---|
| 2026 | -- | $656,990 +2% |
| 2025 | $7,305 +4.1% | $644,109 +2% |
| 2024 | $7,017 +4.7% | $631,480 +2% |
| 2023 | $6,699 +1.4% | $619,099 +2% |
| 2022 | $6,606 +1.5% | $606,961 +2% |
| 2021 | $6,509 +3.9% | $595,060 +1% |
| 2020 | $6,262 -4.7% | $588,959 +2% |
| 2019 | $6,572 +4.2% | $577,412 +2% |
| 2018 | $6,308 | $566,091 +2% |
| 2017 | -- | $554,992 +2% |
| 2016 | -- | $544,111 +1.5% |
| 2015 | -- | $535,939 +2% |
| 2014 | -- | $525,441 +2.5% |
| 2012 | -- | $512,811 +2% |
| 2011 | -- | $502,757 +0.8% |
| 2010 | -- | $499,000 -14.7% |
| 2009 | -- | $585,000 -4.3% |
| 2008 | -- | $611,235 -6% |
| 2007 | -- | $650,250 +2% |
| 2006 | -- | $637,500 +281.6% |
| 2005 | -- | $167,044 +2% |
| 2004 | -- | $163,769 +1.9% |
| 2003 | -- | $160,768 +2% |
| 2002 | -- | $157,617 +2% |
| 2001 | $1,608 | $154,527 +2% |
| 2000 | -- | $151,497 |
Find assessor info on the county website
Monthly payment
Est. payment
Payment breakdown
Explore the cost of this home by adjusting the details. Changes won't be saved.Climate risks
Neighborhood: 93953
Nearby schools
Schools provided by the listing agent
- District: MontereyPeninsulaUnified
Source: MLSListings Inc. This data may not be complete. We recommend contacting the local school district to confirm school assignments for this home.
- $1,382,0003 bd3 ba1.9k sqft55 Ocean Pines Ln, Pebble Beach, CA 93953Off Market
- $1,161,3003 bd3 ba1.9k sqft67 Ocean Pines Ln #K, Pebble Beach, CA 93953Off Market
- $1,102,1002 bd2 ba1.3k sqft56 Ocean Pines Ln, Pebble Beach, CA 93953Off Market
- $1,559,7002 bd2 ba1.8k sqft60 Ocean Pines Ln, Pebble Beach, CA 93953Off Market
Similar homes
- $1,099,0002 bd2 ba1.6k sqft4 Ocean Pines Ln, Pebble Beach, CA 93953For Sale
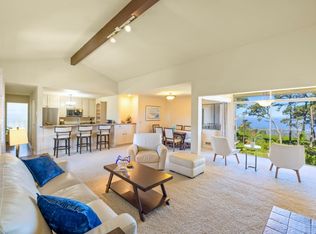 MLS ID #ML82042313, Nate Randall. MLSListings Inc
 - $885,0002 bd2 ba1.4k sqft21 Shepherds Knl, Pebble Beach, CA 93953For Sale
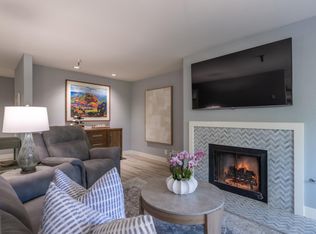 MLS ID #ML82031559, Angolee Bode. MLSListings Inc
 - $924,0002 bd3 ba1.8k sqft3850 Rio Rd APT 24, Carmel, CA 93923For Sale
 MLS ID #ML82064410, Amber Russell. MLSListings Inc
 - $849,0002 bd2 ba1.4k sqft17 Shepherds Knl, Pebble Beach, CA 93953For Sale
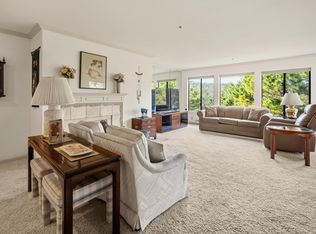 MLS ID #ML82036487, Susan Clark. MLSListings Inc
