New price adjustment. Enjoy comfortable coastal living in this beautifully maintained 1,247 sq. ft. condo featuring two bedrooms and two full bathrooms, all conveniently located on the ground floor with amazing views of the bay and city lights, enjoyed from a covered patio, perfect for relaxing and entertaining. The inviting living room is warmed by a gas fireplace, while the open-concept kitchen provides a functional and welcoming space. Enjoy meals in the cozy dining area or at the breakfast bar. This home is designed for comfort with radiant heating and double pane windows provide energy efficiency, while a security gate adds an extra layer of safety. Both bathrooms have been remodeled with granite countertops and tile flooring. The primary suite includes a walk-in closet and a private enclosed patio off the primary bathroom. Additional highlights include, a gas water heater installed in 2024, ELEVATORS with access to the underground garage with TWO ASSIGNED PARKING SPACES, plus a separate storage unit. These units don't come on the market often. Ideally located just minutes from the Monterey Wharf, Cannery Row, The Aquarium, shopping and dining. This condo offers the perfect blend of convenience, comfort, and classic Monterey charm in the sunbelt.
For sale
Price cut: $49K (10/9)
$700,000
585 Hawthorne St APT 103, Monterey, CA 93940
2beds
1,247sqft
Condominium, Residential
Built in 1981
-- sqft lot
$688,600 Zestimate®
$561/sqft
$1,018/mo HOA
What's special
- 281 days
- 1,759
- 61
Zillow last checked:
Listing updated:
Listed by:
Joyce Fletcher 01452938 831-402-1203,
Berkshire Hathaway HS Real Time Realty 831-417-3106
Source: MLSListings Inc,MLS#: ML82029838
Facts & features
Interior
Bedrooms & bathrooms
- Bedrooms: 2
- Bathrooms: 2
- Full bathrooms: 2
Bedroom
- Features: GroundFloorBedroom, WalkinCloset, PrimaryBedroomonGroundFloor, BedroomonGroundFloor2plus
Bathroom
- Features: ShoweroverTub1, StallShower, FullonGroundFloor
Dining room
- Features: BreakfastBar, DiningArea
Family room
- Features: NoFamilyRoom
Kitchen
- Features: Countertop_SolidSurfceCorian, Pantry
Heating
- Fireplace(s), Radiant
Cooling
- None
Appliances
- Included: Dishwasher, Disposal, Microwave, Electric Oven/Range, Refrigerator, Washer/Dryer
- Laundry: Inside
Features
- Walk-In Closet(s), Security Gate
- Flooring: Carpet, Tile, Vinyl Linoleum
- Number of fireplaces: 1
- Fireplace features: Gas, Gas Log, Gas Starter, Living Room
Interior area
- Total structure area: 1,247
- Total interior livable area: 1,247 sqft
Video & virtual tour
Property
Parking
- Total spaces: 2
- Parking features: Assigned, Enclosed, Garage Door Opener, On Street
- Garage spaces: 2
Accessibility
- Accessibility features: Elevator/Lift
Features
- Stories: 1
- Patio & porch: Balcony/Patio
- Pool features: None
- Has view: Yes
- View description: Bay, City Lights, Ocean
- Has water view: Yes
- Water view: Bay,Ocean
Lot
- Size: 1,178 Square Feet
Details
- Parcel number: 001861003000
- Zoning: condo
- Special conditions: Standard
Construction
Type & style
- Home type: Condo
- Architectural style: Contemporary
- Property subtype: Condominium, Residential
Materials
- Foundation: Slab
- Roof: Composition
Condition
- New construction: No
- Year built: 1981
Utilities & green energy
- Sewer: Public Sewer
- Water: Public
- Utilities for property: Water Public
Community & HOA
HOA
- Has HOA: Yes
- HOA fee: $1,018 monthly
Location
- Region: Monterey
Financial & listing details
- Price per square foot: $561/sqft
- Tax assessed value: $760,000
- Date on market: 1/7/2026
- Listing agreement: ExclusiveRightToSell
- Listing terms: FHA, VALoan, CashorConventionalLoan
Estimated market value
$688,600
$654,000 - $723,000
$3,646/mo
Price history
| Date | Event | Price |
|---|---|---|
| 10/9/2026 | Price change | $700,000-6.5%$561/sqft |
Source:  MLSListings Inc #ML82029838 Report a problem MLSListings Inc #ML82029838 Report a problem | ||
| 9/23/2026 | Price change | $749,000-6.3%$601/sqft |
Source: MLSListings Inc #ML82029838 Report a problem | ||
| 8/12/2026 | Price change | $799,000-0.7%$641/sqft |
Source: MLSListings Inc #ML82029838 Report a problem | ||
| 7/11/2026 | Price change | $805,000-5.3%$646/sqft |
Source: MLSListings Inc #ML82029838 Report a problem | ||
| 6/1/2026 | Price change | $850,000-5.6%$682/sqft |
Source: BHHS broker feed #ML82029838 Report a problem | ||
| 4/1/2026 | Price change | $900,000-5.3%$722/sqft |
Source: MLSListings Inc #ML82029838 Report a problem | ||
| 3/1/2026 | Price change | $950,000-2.6%$762/sqft |
Source: MLSListings Inc #ML82029838 Report a problem | ||
| 1/8/2026 | Listed for sale | $975,000+371%$782/sqft |
Source: MLSListings Inc #ML82029838 Report a problem | ||
| 10/10/1997 | Sold | $207,000$166/sqft |
Source: Public Record Report a problem | ||
Public tax history
| Year | Property taxes | Tax assessment |
|---|---|---|
| 2026 | -- | $760,000 +130% |
| 2025 | $3,861 +8.4% | $330,497 +2% |
| 2024 | $3,563 +3.7% | $324,017 +2% |
| 2023 | $3,436 +1.4% | $317,665 +2% |
| 2022 | $3,387 +1.5% | $311,437 +2% |
| 2021 | $3,337 +3.9% | $305,332 +1% |
| 2020 | $3,211 -4.6% | $302,202 +2% |
| 2019 | $3,366 +4.1% | $296,277 +2% |
| 2018 | $3,232 +7.9% | $290,469 +2% |
| 2017 | $2,994 +1.9% | $284,775 +2% |
| 2016 | $2,940 +3.3% | $279,192 +1.5% |
| 2015 | $2,846 | $274,999 +2% |
| 2014 | $2,846 | $269,613 +2.5% |
| 2012 | -- | $263,133 +2% |
| 2011 | -- | $257,974 +0.8% |
| 2010 | -- | $256,047 -0.2% |
| 2009 | -- | $256,656 +2% |
| 2008 | -- | $251,625 +2% |
| 2007 | -- | $246,692 +2% |
| 2006 | -- | $241,855 +2% |
| 2005 | -- | $237,114 +2% |
| 2004 | -- | $232,466 +1.9% |
| 2003 | -- | $228,207 +2% |
| 2002 | -- | $223,733 +2% |
| 2001 | $2,140 | $219,347 +2% |
| 2000 | -- | $215,046 |
Find assessor info on the county website
Monthly payment
Est. payment
Payment breakdown
Explore the cost of this home by adjusting the details. Changes won't be saved.Climate risks
Neighborhood: New Monterey
Nearby schools
Schools provided by the listing agent
- District: MontereyPeninsulaUnified
Source: MLSListings Inc. This data may not be complete. We recommend contacting the local school district to confirm school assignments for this home.
- $893,4002 bd2 ba1k sqft585 Hawthorne St APT 105, Monterey, CA 93940Off Market
- $847,6002 bd2 ba1.1k sqft585 Hawthorne St APT 106, Monterey, CA 93940Off Market
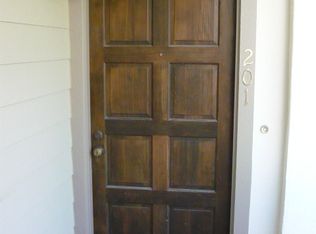
- $955,7002 bd2 ba10 sqft585 Hawthorne St APT 201, Monterey, CA 93940Off Market
- $1,258,0003 bd3 ba1.5k sqft585 Hawthorne St APT 202, Monterey, CA 93940Off Market
Similar homes
- $685,0002 bd1 ba1k sqft250 Forest Ridge Rd Unit 70, Monterey, CA 93940For Sale
 MLS ID #ML82063951, Gina Hinds. MLSListings Inc
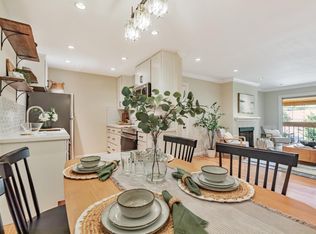
 - $675,0002 bd2 ba900 sqft1210 Golden Oaks Ln, Monterey, CA 93940For Sale
 MLS ID #ML82030991, Daniel Cardenas. MLSListings Inc
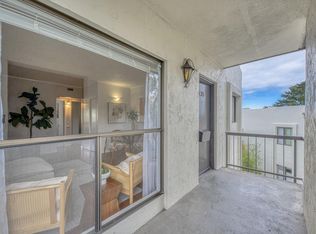
 - $565,0002 bd2 ba855 sqft500 Glenwood Cir APT 435, Monterey, CA 93940For Sale
 MLS ID #ML82052816, Suzanne Menendez-Herbst. MLSListings Inc
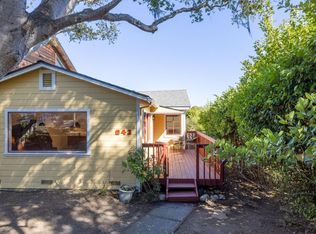
 - $849,0002 bd1 ba1.1k sqft642 Cypress St, Monterey, CA 93940For Sale
 MLS ID #ML82059690, Denise Miotke. MLSListings Inc
