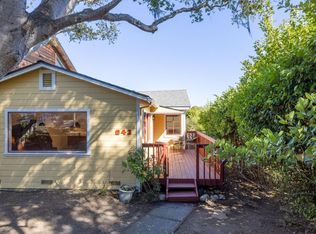
Located in the heart of Old Monterey, this charming 1914 home presents a rare opportunity to restore and reimagine a true local classic. With solid bones and timeless character, this 3-bedroom, 1.5-bath residence is ready for a visionary owner to create a stunning showcase home. The property offers exciting potential for renovation, including the possibility of adding an ADU or finishing the basement to expand the living space.
Perched on a sunny hillside, the home enjoys city lights, hillside vistas, and peeks of Monterey Bay. Inside, abundant natural light fills the spacious floor plan, while the generous kitchen provides an ideal space for entertaining family and friends. The expansive backyard offers endless possibilities for outdoor living, gardening, or creating a private retreat.
Ideally located within walking distance of downtown Monterey, Fisherman's Wharf, the Recreation Trail, local restaurants, and the popular Tuesday Monterey Farmers Market, this home combines historic charm with exceptional convenience. Whether you're looking to restore its original beauty or create your dream home, this is a rare opportunity to own a piece of Monterey's rich history.
For sale
$1,025,000
833 Hellam St, Monterey, CA 93940
3beds
1,357sqft
Single Family Residence, Residential
Built in 1914
4,800 Square Feet Lot
$958,500 Zestimate®
$755/sqft
$-- HOA
What's special
- 77 days
- 1,777
- 58
Zillow last checked:
Listing updated:
Listed by:
William Sterling 01437951 831-521-4312,
Elemental Real Estate Services 831-643-9400
Source: MLSListings Inc,MLS#: ML82055401
Facts & features
Interior
Bedrooms & bathrooms
- Bedrooms: 3
- Bathrooms: 2
- Full bathrooms: 1
- 1/2 bathrooms: 1
Rooms
- Room types: Basement
Bedroom
- Features: PrimaryBedroomonGroundFloor
Bathroom
- Features: Tile
Dining room
- Features: DiningArea, Skylights
Family room
- Features: NoFamilyRoom
Kitchen
- Features: Countertop_Tile, ExhaustFan, Skylights
Heating
- Central Forced Air Gas
Cooling
- None
Appliances
- Included: Gas Cooktop, Dishwasher, Exhaust Fan, Disposal, Gas Oven/Range, Refrigerator, Washer/Dryer
Features
- One Or More Skylights
- Flooring: Carpet, Laminate, Tile
- Basement: Unfinished
Interior area
- Total structure area: 1,357
- Total interior livable area: 1,357 sqft
Property
Parking
- Total spaces: 3
- Parking features: On Street, Parking Area
Accessibility
- Accessibility features: Customized Wheelchair Accessible
Features
- Stories: 1
- Patio & porch: Balcony/Patio
- Exterior features: Back Yard, Barbecue
- Fencing: Back Yard
- Has view: Yes
- View description: Bay, City Lights, Hills, Ocean
- Has water view: Yes
- Water view: Bay,Ocean
Lot
- Size: 4,800 Square Feet
Details
- Additional structures: Garage
- Parcel number: 001371008000
- Zoning: R-3
- Special conditions: Standard
Construction
Type & style
- Home type: SingleFamily
- Architectural style: Ranch
- Property subtype: Single Family Residence, Residential
Materials
- Foundation: Concrete Perimeter, Slab
- Roof: Composition, RolledHotMop
Condition
- Fixer
- New construction: No
- Year built: 1914
Utilities & green energy
- Gas: NaturalGas, PublicUtilities
- Water: Public
- Utilities for property: Natural Gas Available, Public Utilities, Water Public, Solar
Community & HOA
Location
- Region: Monterey
Financial & listing details
- Price per square foot: $755/sqft
- Tax assessed value: $773,718
- Date on market: 7/24/2026
- Listing agreement: ExclusiveAgency
- Listing terms: CashorConventionalLoan
Estimated market value
$958,500
$911,000 - $1.01M
$4,368/mo
Price history
| Date | Event | Price |
|---|---|---|
| 7/24/2026 | Listed for sale | $1,025,000+50.7%$755/sqft |
Source:  MLSListings Inc #ML82055401 Report a problem MLSListings Inc #ML82055401 Report a problem | ||
| 7/30/2019 | Listing removed | $2,800$2/sqft |
Source: Sterling Property Management Report a problem | ||
| 7/10/2019 | Listed for rent | $2,800$2/sqft |
Source: Sterling Property Management Report a problem | ||
| 12/21/2018 | Sold | $680,000-2.2%$501/sqft |
Source:  MLSListings Inc #ML81720466 Report a problem MLSListings Inc #ML81720466 Report a problem | ||
| 11/26/2018 | Pending sale | $695,000$512/sqft |
Source: CENTURY 21 Showcase, REALTORS #ML81720466 Report a problem | ||
| 10/31/2018 | Listed for sale | $695,000$512/sqft |
Source: CENTURY 21 Showcase, REALTORS #ML81720466 Report a problem | ||
| 10/31/2018 | Pending sale | $695,000$512/sqft |
Source: CENTURY 21 Showcase, REALTORS #ML81720466 Report a problem | ||
| 10/3/2018 | Price change | $695,000-4.7%$512/sqft |
Source: CENTURY 21 Showcase, REALTORS #ML81720466 Report a problem | ||
| 8/24/2018 | Listed for sale | $729,000-2.8%$537/sqft |
Source: Century 21 Showcase Realtors #ML81720466 Report a problem | ||
| 5/31/2018 | Listing removed | $749,900$553/sqft |
Source: CENTURY 21 Showcase, REALTORS #ML81690048 Report a problem | ||
| 3/28/2018 | Listed for sale | $749,900$553/sqft |
Source: CENTURY 21 Showcase, REALTORS #ML81690048 Report a problem | ||
| 3/2/2018 | Pending sale | $749,900$553/sqft |
Source: CENTURY 21 Showcase, REALTORS #ML81690048 Report a problem | ||
| 2/23/2018 | Price change | $749,900-6.3%$553/sqft |
Source: CENTURY 21 Showcase, REALTORS #ML81690048 Report a problem | ||
| 1/24/2018 | Listed for sale | $799,900$589/sqft |
Source: Century 21 Showcase Realtors #ML81690048 Report a problem | ||
Public tax history
| Year | Property taxes | Tax assessment |
|---|---|---|
| 2026 | -- | $773,718 +2% |
| 2025 | $8,853 +8.2% | $758,548 +2% |
| 2024 | $8,183 +2.7% | $743,675 +2% |
| 2023 | $7,971 +1.4% | $729,094 +2% |
| 2022 | $7,861 +1.5% | $714,799 +2% |
| 2021 | $7,747 +3.9% | $700,784 +1% |
| 2020 | $7,454 -4.7% | $693,600 +2% |
| 2019 | $7,823 +790.7% | $680,000 +858.9% |
| 2018 | $878 +17.9% | $70,916 +2% |
| 2017 | $745 +1.9% | $69,526 +2% |
| 2016 | $731 +3.3% | $68,164 +1.5% |
| 2015 | $708 | $67,141 +2% |
| 2014 | $708 | $65,827 +2.5% |
| 2012 | -- | $64,246 +2% |
| 2011 | -- | $62,987 +0.8% |
| 2010 | -- | $62,517 -0.2% |
| 2009 | -- | $62,666 +2% |
| 2008 | -- | $61,439 +2% |
| 2007 | -- | $60,235 +2% |
| 2006 | -- | $59,055 +2% |
| 2005 | -- | $57,898 +2% |
| 2004 | -- | $56,763 +1.9% |
| 2003 | -- | $55,723 +2% |
| 2002 | -- | $54,631 +2% |
| 2001 | $483 | $53,560 +2% |
| 2000 | -- | $52,510 |
Find assessor info on the county website
Monthly payment
Est. payment
Payment breakdown
Explore the cost of this home by adjusting the details. Changes won't be saved.Climate risks
Neighborhood: Old Town
Nearby schools
Schools provided by the listing agent
- High: MontereyHigh
- District: MontereyPeninsulaUnified
Source: MLSListings Inc. This data may not be complete. We recommend contacting the local school district to confirm school assignments for this home.

Similar homes
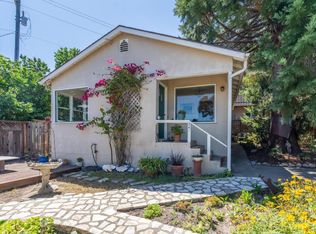
- $998,0002 bd2 ba1.1k sqft247 Belden St, Monterey, CA 93940For Sale
 MLS ID #ML82059737, Renee Catania. MLSListings Inc
 - $1,249,0003 bd2 ba1.4k sqft680 Parcel St, Monterey, CA 93940For Sale
 MLS ID #ML82062198, Sergio Silva. MLSListings Inc
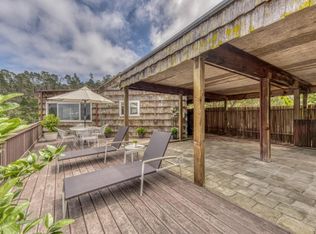
 - $850,0003 bd2 ba1.8k sqft17 Via Castanada, Monterey, CA 93940For Sale
 MLS ID #ML82049893, Anna Wilson. MLSListings Inc
 - $849,0002 bd1 ba1.1k sqft642 Cypress St, Monterey, CA 93940For Sale
 MLS ID #ML82059690, Denise Miotke. MLSListings Inc
