One property. Two distinct living space. Discover an exceptional opportunity at 618 Mar Vista Drive featuring 3,567 square feet of living space. This beautiful, unique and versatile single level home sits gracefully on a corner lot. The main residence offers 2,570 square foot with a private attached 997 square foot In Law, Guest suite. This home provides generous space for everyday living while the apartment creates private separation for extended family, guests, a home office or additional living arrangement. Thoughtfully designed for multigenerational living while maintaining privacy or bring the spaces together to create an expansive home tailored to your lifestyle. The main house features 3 bedrooms, 2 bathrooms with an easy living floor plan. French doors open from both the dining room and living room to the outdoor patio perfect for BBQs, relaxing and entertaining. The In Law, Guest Suite features 2 bedrooms, 1 bathroom with a spacious kitchen, Living room with its own entrance. An oversized two car garage with a washer and dryer. Located within the prestigious Toyon Heights, top of the hill Mar Vista neighborhood. Convenient to all this beautiful Monterey Peninsula offers.
For sale
$1,750,000
618 Mar Vista Dr, Monterey, CA 93940
5beds
3,567sqft
:
Get pre-qualified$10,909/mo
Single Family Residence, Residential
Built in 1960
7,405 Square Feet Lot
$1,676,400 Zestimate®
$491/sqft
$-- HOA
What's special
- 63 days |
- 1,090 |
- 39 |
Zillow last checked:
Listing updated:
Listed by:
Jerilyn Albert 01484122 831-277-3066,
KW Coastal Estates 831-622-6200
Source: MLSListings Inc,MLS#: ML82050309
Facts & features
Interior
Bedrooms & bathrooms
- Bedrooms: 5
- Bathrooms: 3
- Full bathrooms: 3
Bedroom
- Features: BedroomonGroundFloor2plus, GroundFloorPrimaryBedroom2plus
Bathroom
- Features: PrimaryStallShowers, ShowerandTub, Tile, UpdatedBaths, FullonGroundFloor
Dining room
- Features: DiningArea
Family room
- Features: KitchenFamilyRoomCombo
Kitchen
- Features: _220VoltOutlet, Countertop_Granite
Heating
- Central Forced Air
Cooling
- None
Appliances
- Included: Gas Cooktop, Dishwasher, Range Hood, Other, Built In Oven, Refrigerator, Washer/Dryer
- Laundry: In Garage, Other
Features
- Number of fireplaces: 1
- Fireplace features: Living Room
Interior area
- Total structure area: 3,567
- Total interior livable area: 3,567 sqft
Property
Parking
- Total spaces: 2
- Parking features: Attached, Off Street
- Attached garage spaces: 2
Features
- Stories: 1
Lot
- Size: 7,405 Square Feet
Details
- Parcel number: 014022001000
- Zoning: SFR
- Special conditions: Standard
Construction
Type & style
- Home type: SingleFamily
- Property subtype: Single Family Residence, Residential
Materials
- Foundation: Concrete Perimeter
- Roof: Composition
Condition
- New construction: No
- Year built: 1960
Utilities & green energy
- Gas: PublicUtilities
- Sewer: Public Sewer
- Water: Public
- Utilities for property: Public Utilities, Water Public
Community & HOA
Location
- Region: Monterey
Financial & listing details
- Price per square foot: $491/sqft
- Tax assessed value: $214,231
- Annual tax amount: $2,607
- Date on market: 6/9/2026
- Listing agreement: ExclusiveAgency
Estimated market value
$1,676,400
$1.59M - $1.76M
$7,299/mo
Price history
| Date | Event | Price |
|---|---|---|
| 6/9/2026 | Listed for sale | $1,750,000$491/sqft |
Source:  MLSListings Inc #ML82050309 Report a problem MLSListings Inc #ML82050309 Report a problem | ||
Public tax history
| Year | Property taxes | Tax assessment |
|---|---|---|
| 2025 | $2,607 +8.8% | $214,231 +2% |
| 2024 | $2,397 +4.2% | $210,031 +2% |
| 2023 | $2,299 | $205,914 +2% |
| 2022 | -- | $201,878 +2% |
| 2021 | $2,234 +3.8% | $197,921 +1% |
| 2020 | $2,153 -4.3% | $195,892 +2% |
| 2019 | $2,250 +4% | $192,052 +2% |
| 2018 | $2,164 +7.6% | $188,287 +2% |
| 2017 | $2,011 +1.8% | $184,596 +2% |
| 2016 | $1,975 +3.2% | $180,978 +1.5% |
| 2015 | $1,915 | $178,260 +2% |
| 2014 | $1,915 | $174,769 +2.5% |
| 2012 | -- | $170,570 +2% |
| 2011 | -- | $167,226 +0.8% |
| 2010 | -- | $165,977 -0.2% |
| 2009 | -- | $166,372 +2% |
| 2008 | -- | $163,111 +2% |
| 2007 | -- | $159,914 +2% |
| 2006 | -- | $156,780 +2% |
| 2005 | -- | $153,707 +2% |
| 2004 | -- | $150,694 +1.9% |
| 2003 | -- | $147,933 +2% |
| 2002 | -- | $145,033 +2% |
| 2001 | $1,369 | $142,190 +2% |
| 2000 | -- | $139,402 |
Find assessor info on the county website
Monthly payment
Est. payment
Payment breakdown
Explore the cost of this home by adjusting the details. Changes won't be saved.Climate risks
Neighborhood: Monterey Vista
Nearby schools
GreatSchools rating
- 6/10Monte VistaGrades: K-8Distance: 0.2 mi
- 8/10Monterey High SchoolGrades: 9-12Distance: 0.8 mi
Schools provided by the listing agent
- District: MontereyPeninsulaUnified
Source: MLSListings Inc. This data may not be complete. We recommend contacting the local school district to confirm school assignments for this home.
- $1,116,1003 bd2 ba1.5k sqft581 Dry Creek Rd, Monterey, CA 93940Off Market
- $1,451,7004 bd4 ba2.5k sqft2 Via Ladera, Monterey, CA 93940Off Market
- $1,123,2003 bd2 ba1.6k sqft619 Mar Vista Dr, Monterey, CA 93940Off Market
- $1,030,9003 bd2 ba1.4k sqft4 Via Ladera, Monterey, CA 93940Off Market
- $1,227,5004 bd3 ba1.8k sqft571 Dry Creek Rd, Monterey, CA 93940Off Market
- $1,202,1003 bd2 ba1.9k sqft6 Via Ladera, Monterey, CA 93940Off Market
- $1,234,3003 bd2 ba1.8k sqft615 Mar Vista Dr, Monterey, CA 93940Off Market
- $1,328,2003 bd2 ba1.5k sqft700 Mar Vista Dr, Monterey, CA 93940Off Market
A local agent can set up tours, give advice and negotiate with sellers.
Similar homes
- $1,625,0004 bd3 ba2.9k sqft1 Crescent Cir, Monterey, CA 93940For Sale
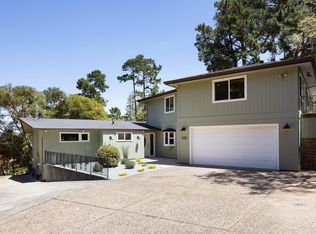 MLS ID #ML82047807, Tim Allen. MLSListings Inc
 - $1,949,0007 bd3 ba2.6k sqft244 Mar Vista Dr, Monterey, CA 93940For Sale
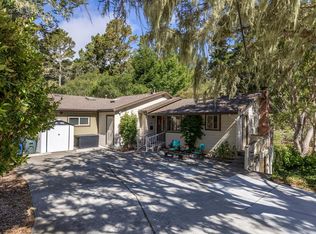 MLS ID #ML82055906, The Ruiz Group. MLSListings Inc
 - $1,648,9983 bd4 ba2.4k sqft425 Via Del Rey, Monterey, CA 93940For Sale
 MLS ID #ML82045488, Tenley Baxter. MLSListings Inc
 - $1,790,0003 bd3 ba1.9k sqft113 Littlefield Rd, Monterey, CA 93940For Sale
 MLS ID #ML82050304, Peggy Jones. MLSListings Inc
 - $1,950,0003 bd4 ba3.2k sqft2110 Messina Pl, Monterey, CA 93940For SaleMLS ID #ML82052787, Ryan Loiacono. MLSListings Inc
- $2,259,0004 bd3 ba3k sqft1125 Alta Mesa Rd, Monterey, CA 93940For SaleMLS ID #ML82030125, Sabine Neumann. MLSListings Inc
- $2,377,0005 bd3 ba2.7k sqft202 Watson St, Monterey, CA 93940For SaleMLS ID #ML82056405, Judie Profeta. MLSListings Inc
- $1,799,0003 bd3 ba3k sqft11827 Saddle Rd, Monterey, CA 93940For SaleMLS ID #ML82050492, Tim Allen. MLSListings Inc
- $1,499,0005 bd2 ba2k sqft1207 Presidio Blvd, Pacific Grove, CA 93950For SaleMLS ID #ML82031868, Chelsie Wiget. MLSListings Inc
- $1,700,0003 bd2 ba1.7k sqft1028 McFarland Ave, Pacific Grove, CA 93950For SaleMLS ID #ML82054016, Miriam Cruz. MLSListings Inc
- $2,250,0003 bd2 ba3.2k sqft4088 Los Altos Dr, Pebble Beach, CA 93953For SaleMLS ID #ML82054627, Ashley Wayland. MLSListings Inc
- $2,195,0005 bd3 ba2.4k sqft25193 Flanders Dr, Carmel, CA 93923For SaleMLS ID #ML82053181, Terry McGowan. MLSListings Inc
- $1,995,0002 bd3 ba1.9k sqft24875 N Carmel Hills Dr, Carmel, CA 93923For SaleMLS ID #ML82051514, J.R. Rouse Properties Group. MLSListings Inc
- $2,400,0004 bd5 ba3.7k sqft11142 Saddle Rd, Monterey, CA 93940For SaleMLS ID #ML82048233, Nancy Nino. MLSListings Inc
- $1,950,0003 bd4 ba2.2k sqft917 Fountain Ave, Pacific Grove, CA 93950For SaleMLS ID #ML82055432, J.R. Rouse Properties Group. MLSListings Inc
- $1,250,0003 bd3 ba2.6k sqft29 Los Encinos Dr, Del Rey Oaks, CA 93940For SaleMLS ID #ML82051124, Michele Altman. MLSListings Inc
- $1,795,0004 bd3 ba2.8k sqft760 Country Club Dr, Carmel Valley, CA 93924For SaleMLS ID #ML82038823, BambacePetersonTeam. MLSListings Inc
- $2,295,0003 bd3 ba3k sqft10590 Hidden Mesa Pl, Monterey, CA 93940For SaleMLS ID #ML82052919, Tim Allen. MLSListings Inc
- $2,250,0004 bd3 ba2.3k sqft4021 Sunridge Rd, Pebble Beach, CA 93953For SaleMLS ID #ML82029019, Jim Lowell. MLSListings Inc
- $1,565,0003 bd3 ba2.4k sqft3021 Ransford Cir, Pacific Grove, CA 93950For SaleMLS ID #ML82056526, Daniel Cardenas. MLSListings Inc
Local buyer's agents are ready to help
