Elevated Coastal Living - Move-in-Ready! Furnishings Included! Rich hardwood floors, designer finishes, and abundant natural light create an atmosphere of understated luxury throughout. The gracious living room, anchored by a classic fireplace and dramatic arched windows, flows seamlessly into sophisticated entertaining spaces. A chef-inspired kitchen features custom cabinetry, granite countertops, premium stainless appliances, and a generous center island. The luxurious primary suite offers a private sanctuary with its own fireplace and a spa-like bath complete with dual vessel sinks, soaking tub, and expansive walk-in shower. Spacious guest accommodations provide comfort and privacy for family and friends. Adding exceptional value, all windows are newer, enhancing energy efficiency while filling every room with natural light. This turnkey residence includes every carefully curated piece, allowing the next owner to move in and immediately enjoy an effortless luxury lifestyle. A rare opportunity to own an impeccably appointed home in one of Pacific Grove's most sought-after communities. Sophisticated and private, 3021 Ransford Circle is luxury living at its finest.
Under contract
Price cut: $115K (9/14)
$1,450,000
3021 Ransford Cir, Pacific Grove, CA 93950
3beds
2,430sqft
Condominium, Residential
Built in 1986
-- sqft lot
$1,416,900 Zestimate®
$597/sqft
$850/mo HOA
What's special
- 58 days
- 652
- 24
Zillow last checked:
Listing updated:
Listed by:
Daniel Cardenas 01964336 831-620-2117,
Coldwell Banker Realty 831-626-2221
Source: MLSListings Inc,MLS#: ML82056526
Facts & features
Interior
Bedrooms & bathrooms
- Bedrooms: 3
- Bathrooms: 3
- Full bathrooms: 3
Bathroom
- Features: DoubleSinks, PrimaryTubwJets, SplitBath, StallShower
Dining room
- Features: BreakfastNook, FormalDiningRoom
Family room
- Features: SeparateFamilyRoom
Kitchen
- Features: _220VoltOutlet, Countertop_Granite, ExhaustFan, Island
Heating
- Central Forced Air
Cooling
- None
Appliances
- Included: Electric Cooktop, Dishwasher, Exhaust Fan, Disposal, Microwave, Oven/Range, Refrigerator, Washer/Dryer
- Laundry: In Utility Room
Features
- Walk-In Closet(s), Security Gate
- Flooring: Marble, Tile, Wood
- Number of fireplaces: 2
- Fireplace features: Gas
Interior area
- Total structure area: 2,430
- Total interior livable area: 2,430 sqft
Video & virtual tour
Property
Parking
- Total spaces: 2
- Parking features: Guest
- Garage spaces: 2
Features
- Stories: 2
Lot
- Size: 2,256 Square Feet
Details
- Parcel number: 007613019000
- Zoning: R1
- Special conditions: Standard
Construction
Type & style
- Home type: Condo
- Property subtype: Condominium, Residential
Materials
- Foundation: Concrete Perimeter
- Roof: Concrete, Tile
Condition
- New construction: No
- Year built: 1986
Utilities & green energy
- Gas: PublicUtilities
- Sewer: Public Sewer
- Water: Public
- Utilities for property: Public Utilities, Water Public
Community & HOA
HOA
- Has HOA: Yes
- HOA fee: $850 monthly
Location
- Region: Pacific Grove
Financial & listing details
- Price per square foot: $597/sqft
- Tax assessed value: $1,020,694
- Date on market: 8/4/2026
- Listing agreement: ExclusiveRightToSell
- Listing terms: CashorConventionalLoan
Estimated market value
$1,416,900
$1.35M - $1.49M
$5,298/mo
Price history
| Date | Event | Price |
|---|---|---|
| 9/24/2026 | Contingent | $1,450,000$597/sqft |
Source:  MLSListings Inc #ML82056526 Report a problem MLSListings Inc #ML82056526 Report a problem | ||
| 9/14/2026 | Price change | $1,450,000-7.3%$597/sqft |
Source: MLSListings Inc #ML82056526 Report a problem | ||
| 8/4/2026 | Listed for sale | $1,565,000+71%$644/sqft |
Source: MLSListings Inc #ML82056526 Report a problem | ||
| 1/21/2020 | Sold | $915,000-3.7%$377/sqft |
Source:  MLSListings Inc #ML81771500 Report a problem MLSListings Inc #ML81771500 Report a problem | ||
| 11/20/2019 | Pending sale | $950,000$391/sqft |
Source: Sotheby's International Realty - Carmel - Rancho Brokerage #81771500 Report a problem | ||
| 10/7/2019 | Listed for sale | $950,000-1%$391/sqft |
Source: Sotheby's Int'l Realty-Rancho #ML81771500 Report a problem | ||
| 9/6/2019 | Listing removed | $960,000$395/sqft |
Source: Sotheby's International Realty - Carmel - Rancho Brokerage #81739055 Report a problem | ||
| 6/27/2019 | Price change | $960,000-3.9%$395/sqft |
Source: Sotheby's International Realty - Carmel - Rancho Brokerage #81739055 Report a problem | ||
| 4/3/2019 | Price change | $999,000-7.1%$411/sqft |
Source: Sotheby's International Realty - Carmel - Rancho Brokerage #81739055 Report a problem | ||
| 3/1/2019 | Listed for sale | $1,075,000$442/sqft |
Source: Sotheby's Int'l Realty-Rancho #ML81739055 Report a problem | ||
Public tax history
| Year | Property taxes | Tax assessment |
|---|---|---|
| 2026 | -- | $1,020,694 +2% |
| 2025 | $10,923 +5.1% | $1,000,681 +2% |
| 2024 | $10,395 -1.1% | $981,061 +2% |
| 2023 | $10,510 +2.1% | $961,825 +2% |
| 2022 | $10,295 +0.5% | $942,967 +2% |
| 2021 | $10,241 +130.8% | $924,479 +132.2% |
| 2020 | $4,436 +3.3% | $398,063 +2% |
| 2019 | $4,296 +2% | $390,259 +2% |
| 2018 | $4,211 +1.6% | $382,608 +2% |
| 2017 | $4,143 -0.2% | $375,107 +2% |
| 2016 | $4,153 +3.8% | $367,753 +1.5% |
| 2015 | $4,001 | $362,230 +2% |
| 2014 | $4,001 | $355,135 +2.5% |
| 2012 | -- | $346,600 +2% |
| 2011 | -- | $339,805 +0.8% |
| 2010 | -- | $337,267 +1.8% |
| 2009 | -- | $331,441 |
| 2008 | -- | $331,441 +2% |
| 2007 | -- | $324,943 +2% |
| 2006 | -- | $318,572 +2% |
| 2005 | -- | $312,327 +2% |
| 2004 | -- | $306,204 +1.9% |
| 2003 | -- | $300,593 +2% |
| 2002 | -- | $294,700 +2% |
| 2001 | $2,906 | $288,923 +2% |
| 2000 | -- | $283,257 |
Find assessor info on the county website
Monthly payment
Est. payment
Payment breakdown
Explore the cost of this home by adjusting the details. Changes won't be saved.Climate risks
Neighborhood: Glen
Nearby schools
Schools provided by the listing agent
- District: PacificGroveUnified
Source: MLSListings Inc. This data may not be complete. We recommend contacting the local school district to confirm school assignments for this home.
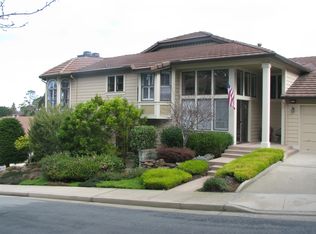
- $1,537,8003 bd3 ba2.6k sqft3018 Ransford Cir, Pacific Grove, CA 93950Off Market
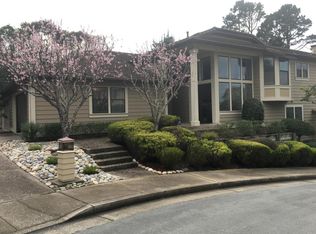
- $1,484,4003 bd3 ba2.4k sqft3019 Ransford Cir, Pacific Grove, CA 93950Off Market
- $1,050,0003 bd3 ba2.5k sqft3016 Ransford Cir #22, Pacific Grove, CA 93950Sold
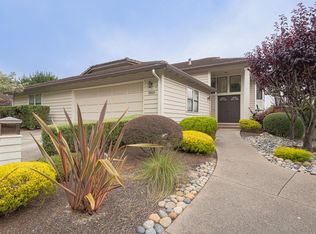
- $1,050,0003 bd3 ba2.4k sqft3016 Ransford Cir, Pacific Grove, CA 93950Sold
Similar homes
- $1,449,0003 bd3 ba1.8k sqft1339 David Ave, Pacific Grove, CA 93950For Sale
 MLS ID #ML82058507, Amber Russell. MLSListings Inc
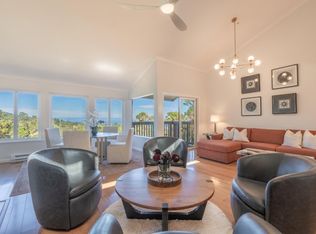
 - $1,450,0003 bd3 ba1.9k sqft27 Shepherds Knls, Pebble Beach, CA 93953For Sale
 MLS ID #ML82062784, Angolee Bode. MLSListings Inc
 - $1,450,0004 bd2 ba1.8k sqft514 7th St, Pacific Grove, CA 93950For Sale
 MLS ID #ML82058285, The Bluhm Team. MLSListings Inc
 - $1,545,0003 bd2 ba1.4k sqft1107 David Ave, Pacific Grove, CA 93950For Sale
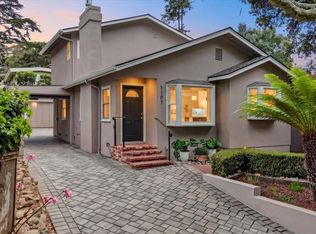 MLS ID #ML82053516, Ben Ottmar. MLSListings Inc
Local buyer's agents are ready to help
