Rare Country Club West home adjacent to the Monterey Peninsula Country Club (MPCC) Shore Course, offering tree-filtered views of the 3rd green, 18th fairway, and the Pacific Ocean. Ideally located within walking distance to MPCCs main clubhouse, golf house, main practice areas, and the Pacific Ocean coastal trails along 17-Mile Drive. This single-story ranch-style residence features 2 bedrooms, 2.5 bathrooms, and approximately 2,390 square feet of living space. Vaulted open-beam ceilings enhance the great room and family room, while the existing floor plan offers flexibility to potentially add a third bedroom and bathroom within the existing structure. Expansive south-facing windows bring in abundant natural light, and sliding glass doors from the family room, great room, and primary bedroom open to a spacious deck overlooking the golf course and greenbelt, creating an inviting setting for outdoor entertaining. Recent updates include fresh interior paint, new carpet in the bedrooms, dining area, and great room, and new LED interior lighting throughout. This exceptional location offers a relaxed coastal lifestyle just minutes from the Pebble Beach Lodge, The Inn at Spanish Bay, Carmel-by-the-Sea, Pacific Grove, and Monterey.
For sale
Price cut: $250K (9/21)
$2,745,000
1052 San Carlos Rd, Pebble Beach, CA 93953
2beds
2,390sqft
Single Family Residence, Residential
Built in 1968
9,900 Square Feet Lot
$2,568,100 Zestimate®
$1,149/sqft
$-- HOA
What's special
- 60 days
- 835
- 14
Zillow last checked:
Listing updated:
Listed by:
Raymond Marino 01980253 415-309-7179,
MW Properties, Inc. 415-309-7179
Source: MLSListings Inc,MLS#: ML82055273
Facts & features
Interior
Bedrooms & bathrooms
- Bedrooms: 2
- Bathrooms: 3
- Full bathrooms: 2
- 1/2 bathrooms: 1
Rooms
- Room types: Office, Utility Room
Bedroom
- Features: WalkinCloset, PrimaryBedroomonGroundFloor, BedroomonGroundFloor2plus
Bathroom
- Features: PrimaryStallShowers, ShowerandTub
Dining room
- Features: DiningArea, FormalDiningRoom
Family room
- Features: KitchenFamilyRoomCombo
Kitchen
- Features: Countertop_Granite, Island, Pantry
Heating
- Central Forced Air Gas
Cooling
- None
Appliances
- Included: Dishwasher, Disposal, Range Hood, Gas Oven/Range, Refrigerator
- Laundry: Tub/Sink, Inside, In Utility Room
Features
- High Ceilings, Vaulted Ceiling(s), Open Beam Ceiling, Walk-In Closet(s)
- Flooring: Carpet, Laminate, Tile
- Number of fireplaces: 1
- Fireplace features: Gas Starter, Living Room
Interior area
- Total structure area: 2,390
- Total interior livable area: 2,390 sqft
Video & virtual tour
Property
Parking
- Total spaces: 2
- Parking features: Attached, Parking Area
- Attached garage spaces: 2
Features
- Stories: 1
- Patio & porch: Deck
- Fencing: Partial
- Has view: Yes
- View description: Golf Course, Greenbelt, Ocean
- Has water view: Yes
- Water view: Ocean
Lot
- Size: 9,900 Square Feet
- Features: Sloped Down
Details
- Parcel number: 007282016000
- Zoning: SFR
- Special conditions: Standard
Construction
Type & style
- Home type: SingleFamily
- Architectural style: Ranch
- Property subtype: Single Family Residence, Residential
Materials
- Foundation: Concrete Perimeter, Crawl Space
- Roof: Composition
Condition
- New construction: No
- Year built: 1968
Utilities & green energy
- Gas: PublicUtilities
- Sewer: Public Sewer
- Water: Public
- Utilities for property: Public Utilities, Water Public
Community & HOA
Location
- Region: Pebble Beach
Financial & listing details
- Price per square foot: $1,149/sqft
- Tax assessed value: $886,167
- Date on market: 7/23/2026
- Listing agreement: ExclusiveRightToSell
- Listing terms: CashorConventionalLoan
Estimated market value
$2,568,100
$2.44M - $2.70M
$6,508/mo
Price history
| Date | Event | Price |
|---|---|---|
| 9/21/2026 | Price change | $2,745,000-8.3%$1,149/sqft |
Source:  MLSListings Inc #ML82055273 Report a problem MLSListings Inc #ML82055273 Report a problem | ||
| 7/23/2026 | Listed for sale | $2,995,000$1,253/sqft |
Source: MLSListings Inc #ML82055273 Report a problem | ||
Public tax history
| Year | Property taxes | Tax assessment |
|---|---|---|
| 2026 | -- | $886,167 +2% |
| 2025 | $10,399 +5.1% | $868,792 +2% |
| 2024 | $9,892 -1.2% | $851,758 +2% |
| 2023 | $10,012 +2.4% | $835,058 +2% |
| 2022 | $9,776 +1.1% | $818,685 +2% |
| 2021 | $9,671 +2.3% | $802,634 +1% |
| 2020 | $9,454 +3.6% | $794,405 +2% |
| 2019 | $9,128 +2.3% | $778,829 +2% |
| 2018 | $8,925 +1.9% | $763,558 +2% |
| 2017 | $8,761 +0.4% | $748,587 +2% |
| 2016 | $8,726 +4.5% | $733,910 +1.5% |
| 2015 | $8,353 | $722,887 +2% |
| 2014 | $8,353 | $708,728 +2.5% |
| 2012 | -- | $691,693 +2% |
| 2011 | -- | $678,132 +0.8% |
| 2010 | -- | $673,065 -0.2% |
| 2009 | -- | $674,665 +16.8% |
| 2008 | -- | $577,817 -6% |
| 2007 | -- | $614,699 +2% |
| 2006 | -- | $602,647 -57% |
| 2005 | -- | $1,400,000 +204.8% |
| 2004 | -- | $459,307 +1.9% |
| 2003 | -- | $450,890 +2% |
| 2002 | -- | $442,050 +2% |
| 2001 | $4,737 | $433,383 +2% |
| 2000 | -- | $424,885 |
Find assessor info on the county website
Monthly payment
Est. payment
Payment breakdown
Explore the cost of this home by adjusting the details. Changes won't be saved.Climate risks
Neighborhood: 93953
Nearby schools
Schools provided by the listing agent
- Elementary: ForestGroveElementary
- District: PacificGroveUnified
Source: MLSListings Inc. This data may not be complete. We recommend contacting the local school district to confirm school assignments for this home.
- $3,425,9003 bd3 ba2.5k sqft1056 San Carlos Rd, Pebble Beach, CA 93953Off Market
- $3,096,9004 bd4 ba2.1k sqft1048 San Carlos Rd, Pebble Beach, CA 93953Off Market
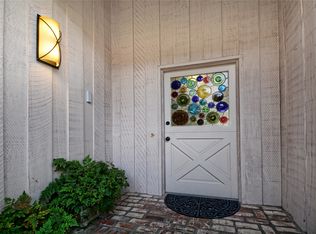
- $2,950,0004 bd4 ba2.5k sqft1047 San Carlos Rd, Pebble Beach, CA 93953Sold

- $3,179,0003 bd2 ba2.5k sqft1044 San Carlos Rd, Pebble Beach, CA 93953Off Market
Similar homes
- $3,100,0003 bd3 ba2.2k sqft981 Pioneer Rd, Pebble Beach, CA 93953For Sale
 MLS ID #ML82057933, Rhonda Mohr. MLSListings Inc
 - $3,150,0003 bd3 ba2.1k sqft1068 The Old Dr, Pebble Beach, CA 93953For Sale
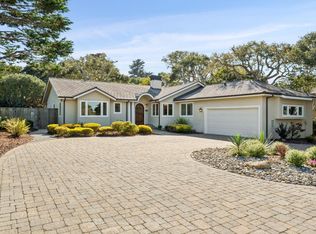 MLS ID #ML82059371, BambacePetersonTeam. MLSListings Inc
 - $2,250,0004 bd3 ba2.2k sqft2962 Club Rd, Pebble Beach, CA 93953For Sale
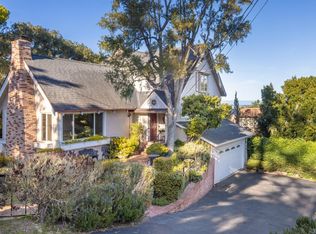 MLS ID #ML82032542, Christopher Pryor. MLSListings Inc
 - $1,995,0004 bd2 ba2.1k sqft3037 Lopez Rd, Pebble Beach, CA 93953For Sale
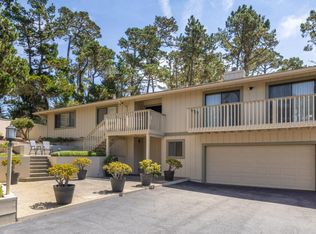 MLS ID #ML82057186, Courtney G. Jones. MLSListings Inc
