Great new price! Tucked between the Mouth of the Valley and Mid-Valley, this spacious 4,455 sq ft home offers a perfect blend of privacy, comfort and convenience on 1.44 acres. With 5 bedrooms, 3.5 baths, an expansive primary suite, a light-filled office, extensive custom decks and a pool to lounge & relax by, theres room for everyone! The heart of the home is a stunning two-sided stone fireplace between the living room, family room and kitchen, creating warm, inviting gathering spaces. Recent updates include luxury vinyl plank flooring throughout, fresh interior and exterior paint, and a new asphalt driveway. Surrounded by a tranquil natural setting, this restful retreat feels worlds away yet is only minutes from local favorites such as Baja Cantina, Quail Lodge & Golf Club, Folktale Winery, Carmels shops, restaurants and beaches, plus the beautiful Monterey Peninsula, the stunning Coast and charming Carmel Valley. This is truly a very special place to call home!
For sale
Price cut: $300K (9/21)
$2,850,000
6965 Carmel Valley Rd, Carmel, CA 93923
5beds
4,455sqft
Single Family Residence, Residential
Built in 1968
1.44 Acres Lot
$-- Zestimate®
$640/sqft
$-- HOA
What's special
- 48 days
- 991
- 47
Zillow last checked:
Listing updated:
Listed by:
Rebecca Wolf Arnold 01706104 831-241-2600,
Carmel Realty Company 831-622-1000,
Geoff Arnold 02036451 831-297-3890,
Carmel Realty Company
Source: MLSListings Inc,MLS#: ML82056695
Facts & features
Interior
Bedrooms & bathrooms
- Bedrooms: 5
- Bathrooms: 4
- Full bathrooms: 3
- 1/2 bathrooms: 1
Rooms
- Room types: Laundry, Workshop
Bedroom
- Features: GroundFloorBedroom, PrimarySuiteRetreat, WalkinCloset, PrimaryBedroomonGroundFloor, BedroomonGroundFloor2plus, PrimaryBedroom2plus
Bathroom
- Features: DoubleSinks, PrimaryStallShowers, PrimaryTubwJets, ShoweroverTub1, StallShower, Tubs2plus, FullonGroundFloor
Dining room
- Features: DiningAreainLivingRoom
Family room
- Features: KitchenFamilyRoomCombo
Kitchen
- Features: Island, Skylights
Heating
- Central Forced Air, Forced Air
Cooling
- None
Appliances
- Included: Gas Cooktop, Dishwasher, Freezer, Disposal, Built In Oven, Double Oven, Electric Oven, Refrigerator, Washer/Dryer
- Laundry: Inside
Features
- High Ceilings, One Or More Skylights, Wet Bar, Walk-In Closet(s)
- Flooring: Vinyl Linoleum
- Number of fireplaces: 3
- Fireplace features: Family Room, Gas, Gas Starter, Living Room, Primary Bedroom
Interior area
- Total structure area: 4,455
- Total interior livable area: 4,455 sqft
Video & virtual tour
Property
Parking
- Total spaces: 2
- Parking features: Attached, Oversized
- Attached garage spaces: 2
Features
- Patio & porch: Balcony/Patio, Deck
- Exterior features: Dog Run/Kennel, Fenced, Storage Shed Structure
- Pool features: In Ground
- Fencing: Mixed Height Type
- Has view: Yes
- View description: Hills, Mountain(s), Water
- Has water view: Yes
- Water view: Water
Lot
- Size: 1.44 Acres
Details
- Parcel number: 015361011000
- Zoning: R1
- Special conditions: Standard
Construction
Type & style
- Home type: SingleFamily
- Property subtype: Single Family Residence, Residential
Materials
- Foundation: Concrete Perimeter and Slab
- Roof: Composition
Condition
- New construction: No
- Year built: 1968
Utilities & green energy
- Gas: PublicUtilities
- Sewer: Septic Tank
- Water: Public
- Utilities for property: Public Utilities, Water Public
Community & HOA
Location
- Region: Carmel
Financial & listing details
- Price per square foot: $640/sqft
- Tax assessed value: $464,421
- Date on market: 8/5/2026
- Listing agreement: ExclusiveRightToSell
- Listing terms: CashorConventionalLoan
Estimated market value
Not available
Estimated sales range
Not available
Not available
Price history
| Date | Event | Price |
|---|---|---|
| 9/21/2026 | Price change | $2,850,000-9.5%$640/sqft |
Source:  MLSListings Inc #ML82056695 Report a problem MLSListings Inc #ML82056695 Report a problem | ||
| 8/5/2026 | Listed for sale | $3,150,000$707/sqft |
Source: MLSListings Inc #ML82056695 Report a problem | ||
Public tax history
| Year | Property taxes | Tax assessment |
|---|---|---|
| 2026 | -- | $464,421 +2% |
| 2025 | $4,879 +2.9% | $455,316 +2% |
| 2024 | $4,742 -3.5% | $446,390 +2% |
| 2023 | $4,913 | $437,638 +2% |
| 2022 | -- | $429,058 +2% |
| 2021 | $4,716 +2% | $420,646 +1% |
| 2020 | $4,622 +1.8% | $416,334 +2% |
| 2019 | $4,539 +1.7% | $408,172 +2% |
| 2018 | $4,462 +2% | $400,170 +2% |
| 2017 | $4,375 +1.5% | $392,325 +2% |
| 2016 | $4,310 +2.3% | $384,633 +1.5% |
| 2015 | $4,212 | $378,856 +2% |
| 2014 | $4,212 | $371,436 +2.5% |
| 2012 | -- | $362,509 +2% |
| 2011 | -- | $355,402 +0.8% |
| 2010 | -- | $352,747 -0.2% |
| 2009 | -- | $353,586 +2% |
| 2008 | -- | $346,654 +2% |
| 2007 | -- | $339,858 +2% |
| 2006 | -- | $333,195 +2% |
| 2005 | -- | $326,663 +2% |
| 2004 | -- | $320,259 +1.9% |
| 2003 | -- | $314,391 +2% |
| 2002 | -- | $308,227 +2% |
| 2001 | $3,056 | $302,184 +2% |
| 2000 | -- | $296,259 |
Find assessor info on the county website
Monthly payment
Est. payment
Payment breakdown
Explore the cost of this home by adjusting the details. Changes won't be saved.Climate risks
Neighborhood: 93923
Nearby schools
Schools provided by the listing agent
- District: CarmelUnified
Source: MLSListings Inc. This data may not be complete. We recommend contacting the local school district to confirm school assignments for this home.
- $640,939-- bd-- ba-- sqftW Carmel Valley Rd, CARMEL VALLEY, CA 93924Off Market
- $2,727,5008 bd5 ba5.4k sqft7023 Carmel Valley Rd, Carmel, CA 93923Off Market
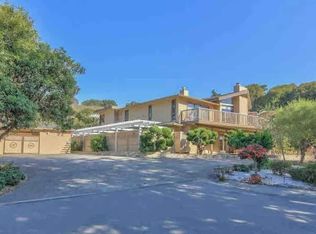
- $4,536,6005 bd6 ba4.5k sqft6969 Carmel Valley Rd, Carmel, CA 93923Off Market
- $3,111,7004 bd3 ba2.9k sqft7037 Carmel Valley Rd, Carmel, CA 93923Off Market
Similar homes
- $2,475,0004 bd3 ba3.1k sqft24950 Outlook Dr, Carmel, CA 93923For Sale
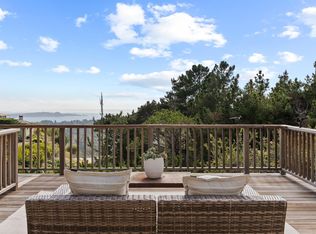 MLS ID #ML82061208, Jonathan Spencer. MLSListings Inc
 - $2,650,0004 bd3 ba3k sqft9845 Palisade Dr, Carmel, CA 93923For Sale
 MLS ID #ML82055682, William Smith. MLSListings Inc
 - $3,495,0003 bd4 ba4.7k sqft568 Aguajito Rd, Carmel, CA 93923For Sale
 MLS ID #ML82059593, Courtney G. Jones. MLSListings Inc
 - $2,995,0004 bd3 ba2.5k sqft3540 Oak Pl, Carmel, CA 93923For Sale
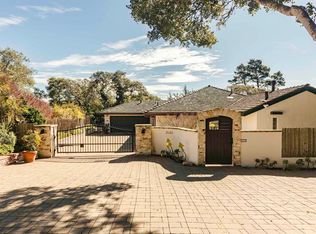 MLS ID #NDP2602838, Philip Rohlik, Realty ONE Group Pacific. CRMLS
