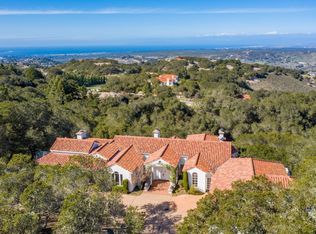
Behind the gates of Bay Ridge, this Mediterranean estate rests on 1.58 acres of mature oaks off the Highway 68 corridor. A columned portico opens to a barrel-vaulted foyer and a sweeping colonnade of cast stone columns and arches. The living room centers on a carved cast stone fireplace beneath a tray ceiling, with arched windows and French doors to a balustraded terrace. The family room adds hardwood floors, a coffered ceiling and a second fireplace, and a cherry-paneled library with a beamed ceiling makes a quiet office. The kitchen offers cherry cabinetry, granite counters, an island, a skylight and double wall ovens. The primary bath features a barrel-vaulted ceiling, soaking tub and dual vanities. Approximately 5,118 sq ft with 5 bedrooms and 4.5 baths, filtered bay and valley views through the oaks, minutes to Monterey and Carmel. Select photos digitally enhanced; unaltered originals available.
For sale
$3,145,000
11935 Saddle Rd, Monterey, CA 93940
5beds
5,118sqft
Single Family Residence, Residential
Built in 2001
1.58 Acres Lot
$2,887,800 Zestimate®
$614/sqft
$240/mo HOA
What's special
- 23 hours
- 213
- 15
Zillow last checked:
Listing updated:
Listed by:
Mike Meza 02007491 831-578-4601,
Sotheby’s International Realty 831-624-1566
Source: MLSListings Inc,MLS#: ML82066666
Facts & features
Interior
Bedrooms & bathrooms
- Bedrooms: 5
- Bathrooms: 5
- Full bathrooms: 4
- 1/2 bathrooms: 1
Rooms
- Room types: Great Room, Laundry, Library, Office
Bedroom
- Features: GroundFloorBedroom, PrimarySuiteRetreat, GroundFloorPrimaryBedroom2plus
Bathroom
- Features: DoubleSinks, StallShower2plus, Tile, PrimaryOversizedTub, OversizedTub
Dining room
- Features: BreakfastBar, BreakfastNook, FormalDiningRoom
Family room
- Features: SeparateFamilyRoom
Kitchen
- Features: _220VoltOutlet, Countertop_Granite, ExhaustFan, Hookups_Gas, Island, Pantry, Skylights
Heating
- Central Forced Air Gas
Cooling
- None
Appliances
- Included: Gas Cooktop, Dishwasher, Exhaust Fan, Ice Maker, Microwave, Oven/Range, Refrigerator, Trash Compactor, Washer/Dryer
- Laundry: Gas Dryer Hookup, Inside, In Utility Room
Features
- One Or More Skylights, Vaulted Ceiling(s), Walk-In Closet(s), Security Gate
- Flooring: Carpet, Hardwood, Marble
- Number of fireplaces: 2
- Fireplace features: Family Room, Gas Starter, Living Room, Wood Burning
Interior area
- Total structure area: 5,118
- Total interior livable area: 5,118 sqft
Property
Parking
- Total spaces: 6
- Parking features: Attached, Drive Through, Garage Door Opener, Off Street
- Attached garage spaces: 3
- Carport spaces: 3
- Covered spaces: 6
Features
- Stories: 1
- Patio & porch: Balcony/Patio
- Exterior features: Back Yard, Drought Tolerant Plants
- Fencing: None
- Has view: Yes
- View description: Bay, Forest/Woods, Garden/Greenbelt
- Has water view: Yes
- Water view: Bay
Lot
- Size: 1.58 Acres
- Features: Sloped Down
Details
- Parcel number: 416133007000
- Zoning: R1
- Special conditions: Standard
Construction
Type & style
- Home type: SingleFamily
- Architectural style: Mediterranean
- Property subtype: Single Family Residence, Residential
Materials
- Foundation: Crawl Space, Concrete Perimeter and Slab
- Roof: Tile
Condition
- New construction: No
- Year built: 2001
Utilities & green energy
- Gas: PropaneOnSite, PublicUtilities
- Sewer: Septic Tank
- Utilities for property: Propane, Public Utilities
Community & HOA
HOA
- Has HOA: Yes
- HOA fee: $240 monthly
Location
- Region: Monterey
Financial & listing details
- Price per square foot: $614/sqft
- Tax assessed value: $1,281,913
- Date on market: 11/5/2026
- Listing agreement: ExclusiveAgency
Estimated market value
$2,887,800
$2.51M - $3.35M
$7,333/mo
Price history
| Date | Event | Price |
|---|---|---|
| 11/5/2026 | Listed for sale | $3,145,000+18.7%$614/sqft |
Source:  MLSListings Inc #ML82066666 Report a problem | ||
| 2/13/2023 | Listing removed | -- |
Source:  MLSListings Inc #ML81903909 Report a problem | ||
| 8/15/2022 | Listed for sale | $2,650,000-1.3%$518/sqft |
Source: MLSListings Inc #ML81903909 Report a problem | ||
| 8/3/2022 | Listing removed | -- |
Source: MLSListings Inc #ML81875560 Report a problem | ||
| 7/29/2022 | Listed for sale | $2,685,000$525/sqft |
Source: MLSListings Inc #ML81875560 Report a problem | ||
| 7/25/2022 | Contingent | $2,685,000$525/sqft |
Source: MLSListings Inc #ML81875560 Report a problem | ||
| 7/14/2022 | Listed for sale | $2,685,000$525/sqft |
Source: MLSListings Inc #ML81875560 Report a problem | ||
| 5/28/2022 | Contingent | $2,685,000$525/sqft |
Source: MLSListings Inc #ML81875560 Report a problem | ||
| 5/14/2022 | Listed for sale | $2,685,000$525/sqft |
Source: MLSListings Inc #ML81875560 Report a problem | ||
| 4/27/2022 | Contingent | $2,685,000$525/sqft |
Source: MLSListings Inc #ML81875560 Report a problem | ||
| 3/24/2022 | Price change | $2,685,000-2.4%$525/sqft |
Source: MLSListings Inc #ML81875560 Report a problem | ||
| 1/24/2022 | Listed for sale | $2,750,000+848.3%$537/sqft |
Source: MLSListings Inc #ML81875560 Report a problem | ||
| 1/4/1999 | Sold | $290,000$57/sqft |
Source: Public Record Report a problem | ||
Public tax history
| Year | Property taxes | Tax assessment |
|---|---|---|
| 2026 | -- | $1,281,913 +2% |
| 2025 | $14,167 +4.2% | $1,256,778 +2% |
| 2024 | $13,596 +3.7% | $1,232,136 +2% |
| 2023 | $13,108 -0.7% | $1,207,977 +2% |
| 2022 | $13,203 +4.6% | $1,184,292 +2% |
| 2021 | $12,628 +2.2% | $1,161,072 +1% |
| 2020 | $12,352 +0.4% | $1,149,167 +2% |
| 2019 | $12,302 +2.2% | $1,126,635 +2% |
| 2018 | $12,041 -1.5% | $1,104,545 +2% |
| 2017 | $12,220 +3.1% | $1,082,889 +2% |
| 2016 | $11,849 +4.5% | $1,061,657 +1.5% |
| 2015 | $11,340 | $1,045,711 +2% |
| 2014 | $11,340 | $1,025,228 +2.5% |
| 2012 | -- | $1,000,584 +2% |
| 2011 | -- | $980,965 +0.8% |
| 2010 | -- | $973,634 -0.2% |
| 2009 | -- | $975,948 +2% |
| 2008 | -- | $956,813 +2% |
| 2007 | -- | $938,053 +2% |
| 2006 | -- | $919,660 +2% |
| 2005 | -- | $901,628 +2% |
| 2004 | -- | $883,950 +1.9% |
| 2003 | -- | $867,750 +39.6% |
| 2002 | -- | $621,716 +25.4% |
| 2001 | $5,138 | $495,716 +67.6% |
| 2000 | -- | $295,800 |
Find assessor info on the county website
Monthly payment
Est. payment
Payment breakdown
Explore the cost of this home by adjusting the details. Changes won't be saved.Climate risks
Neighborhood: 93940
Nearby schools
Schools provided by the listing agent
- District: WashingtonUnionElementary
Source: MLSListings Inc. This data may not be complete. We recommend contacting the local school district to confirm school assignments for this home.
Similar homes
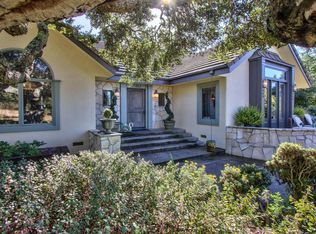
- $2,750,0005 bd4 ba4.5k sqft11530 Spur Rd, Monterey, CA 93940For Sale
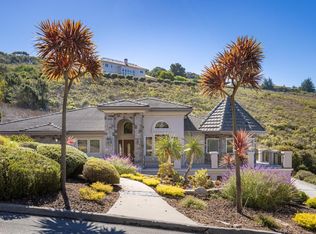 MLS ID #ML82063821, Stephen LaVaute. MLSListings Inc
- $4,395,8884 bd5 ba4.6k sqft26048 Paseo Del Sur, Monterey, CA 93940For Sale
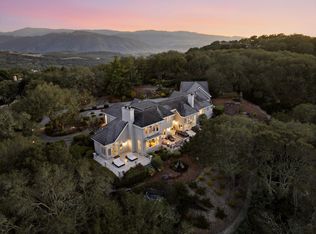 MLS ID #ML82062458, Todd Brown. MLSListings Inc
- $1,897,0004 bd3 ba3.2k sqft10601 Hidden Mesa Pl, Monterey, CA 93940For Sale
 MLS ID #ML82066341, The Ruiz Group. MLSListings Inc
- $3,250,0004 bd4 ba3.9k sqft24680 Avenida Principal, Salinas, CA 93908For Sale
 MLS ID #ML82062577, Grace Merritt Merritt. MLSListings Inc
