A rare opportunity to own a sprawling, gated estate, nestled in the picturesque rolling hills of Highway 68. Ideally located just 20 minutes from the Monterey Peninsula. This home is a car enthusiasts dream, with storage for eight cars and a car turntable. The main home has natural light, a large custom kitchen, air conditioning, vaulted ceilings, travertine tile, an executive office with suede lined walls, and a spa-like primary retreat with an enormous walk-in closet. The bright, turnkey guest house has a living room, full bathroom, and bedroom. There are multiple areas for outdoor entertaining. Outdoor upgrades include a commercial-grade kitchen, commercial pizza oven, commercial-grade heaters, a fireplace, spa, and outdoor televisions. Enjoy the big game next to the outdoor oversized fireplace. This home is sure to impress most discerning buyers.
For sale
$3,250,000
24680 Avenida Principal, Salinas, CA 93908
4beds
3,990sqft
Single Family Residence, Residential
Built in 1989
3.16 Acres Lot
$3,030,100 Zestimate®
$815/sqft
$100/mo HOA
What's special
- 17 days
- 874
- 49
Zillow last checked:
Listing updated:
Listed by:
Grace Merritt Merritt 01870218 831-200-4334,
Sea & Oak Properties 831-622-6200
Source: MLSListings Inc,MLS#: ML82062577
Facts & features
Interior
Bedrooms & bathrooms
- Bedrooms: 4
- Bathrooms: 4
- Full bathrooms: 4
Bedroom
- Features: GroundFloorBedroom, GroundFloorPrimaryBedroom2plus
Bathroom
- Features: DoubleSinks, PrimaryStallShowers, FullonGroundFloor, PrimaryOversizedTub, OversizedTub
Dining room
- Features: EatinKitchen, FormalDiningRoom
Family room
- Features: SeparateFamilyRoom
Heating
- Central Forced Air
Cooling
- Central Air
Appliances
- Included: Gas Cooktop, Double Oven, Wine Refrigerator
- Laundry: In Utility Room
Features
- High Ceilings, One Or More Skylights, Vaulted Ceiling(s), Walk-In Closet(s)
- Flooring: Carpet, Marble, Stone, Tile, Travertine, Wood
- Number of fireplaces: 5
- Fireplace features: Gas Log
Interior area
- Total structure area: 3,990
- Total interior livable area: 3,990 sqft
Property
Parking
- Total spaces: 4
- Parking features: Attached, Drive Through, Garage Door Opener, Guest, Oversized
- Attached garage spaces: 4
Accessibility
- Accessibility features: Accessible Doors
Features
- Patio & porch: Balcony/Patio, Deck
- Exterior features: Back Yard, Barbecue, Dog Run/Kennel, Storage Shed Structure, Courtyard, Drought Tolerant Plants
- Pool features: Community
- Spa features: Other, Spa/HotTub
- Fencing: Perimeter,Mixed Height Type,Wood
- Has view: Yes
- View description: Mountain(s)
Lot
- Size: 3.16 Acres
- Features: Level, Rolling Slope
Details
- Additional structures: MiscellaneousStructures, Other
- Parcel number: 161611004000
- Zoning: Residential-Low Density
- Special conditions: Standard
- Horse amenities: Unimproved
Construction
Type & style
- Home type: SingleFamily
- Property subtype: Single Family Residence, Residential
Materials
- Foundation: Concrete Perimeter
- Roof: Tile
Condition
- New construction: No
- Year built: 1989
Utilities & green energy
- Gas: PublicUtilities
- Sewer: Public Sewer
- Water: Public
- Utilities for property: Public Utilities, Water Public
Community & HOA
HOA
- Has HOA: Yes
- Amenities included: Community Pool
- HOA fee: $1,200 annually
Location
- Region: Salinas
Financial & listing details
- Price per square foot: $815/sqft
- Tax assessed value: $2,162,311
- Date on market: 9/24/2026
- Listing agreement: ExclusiveRightToSell
Estimated market value
$3,030,100
$2.88M - $3.18M
Not available
Price history
| Date | Event | Price |
|---|---|---|
| 9/24/2026 | Listed for sale | $3,250,000+247.6%$815/sqft |
Source:  MLSListings Inc #ML82062577 Report a problem MLSListings Inc #ML82062577 Report a problem | ||
| 10/1/1998 | Sold | $935,000$234/sqft |
Source: Public Record Report a problem | ||
Public tax history
| Year | Property taxes | Tax assessment |
|---|---|---|
| 2026 | -- | $2,162,311 +2% |
| 2025 | $24,016 +4.2% | $2,119,914 +2% |
| 2024 | $23,050 +3.7% | $2,078,348 +2% |
| 2023 | $22,224 -0.7% | $2,037,597 +2% |
| 2022 | $22,390 +4.5% | $1,997,645 +2% |
| 2021 | $21,416 +2.2% | $1,958,476 +1% |
| 2020 | $20,948 +0.4% | $1,938,396 +2% |
| 2019 | $20,869 +2.2% | $1,900,389 +2% |
| 2018 | $20,428 -1.5% | $1,863,127 +2% |
| 2017 | $20,735 +3.1% | $1,826,596 +2% |
| 2016 | $20,108 +4.5% | $1,790,782 +1.5% |
| 2015 | $19,247 | $1,763,884 +2% |
| 2014 | $19,247 | $1,729,333 +2.5% |
| 2012 | -- | $1,687,765 +2% |
| 2011 | -- | $1,654,673 +0.8% |
| 2010 | -- | $1,642,307 -0.2% |
| 2009 | -- | $1,646,209 +2% |
| 2008 | -- | $1,613,931 +2% |
| 2007 | -- | $1,582,286 +2% |
| 2006 | -- | $1,551,262 +2% |
| 2005 | -- | $1,520,846 +2% |
| 2004 | -- | $1,491,027 +1.9% |
| 2003 | -- | $1,463,700 +47.5% |
| 2002 | -- | $992,228 +2% |
| 2001 | $10,069 | $972,774 +2% |
| 2000 | -- | $953,700 |
Find assessor info on the county website
Monthly payment
Est. payment
Payment breakdown
Explore the cost of this home by adjusting the details. Changes won't be saved.Climate risks
Neighborhood: 93908
Nearby schools
Schools provided by the listing agent
- District: WashingtonUnionElementary
Source: MLSListings Inc. This data may not be complete. We recommend contacting the local school district to confirm school assignments for this home.
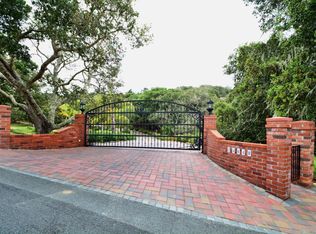

Similar homes
- $3,495,0004 bd4 ba5k sqft75 Robley Rd, Salinas, CA 93908For Sale
 MLS ID #ML82044768, Norm Yop. MLSListings Inc
 - $3,299,0004 bd5 ba3.4k sqft372 Corral De Tierra Rd, Salinas, CA 93908For Sale
 MLS ID #ML82040418, Alessia Ucelli. MLSListings Inc
 - $2,750,0005 bd4 ba4.5k sqft11530 Spur Rd, Monterey, CA 93940For Sale
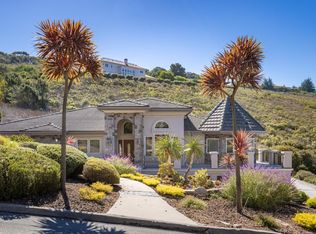 MLS ID #ML82063821, Stephen LaVaute. MLSListings Inc
 - $2,495,0004 bd3 ba3.6k sqft28951 Falcon Ridge Rd, Salinas, CA 93908For Sale
 MLS ID #ML82055830, Shankle RE Team. MLSListings Inc
