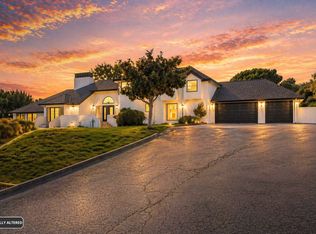
Welcome to gated Pasadera on the sunny Monterey Peninsula showcasing a four bedroom home with two full baths and two half baths. Spanning a little over 5000 sf, the home has a beautiful great room with a vaulted beamed ceiling and fireplace wall of Carmel stone. Adjacent to the great room is an intimate dining room and both rooms enjoy stunning mountain views to the south and east. The chef's kitchen features a breakfast bar as well as dining space. Carrying the Carmel stone theme to the outdoor fireplace, there is also a builtin grill area for fun events as well as everyday living. The primary suite is spacious with wonderful mountain views and a sweet adjacent space for enjoying a game of chess, building a puzzle or simply enjoying a quiet moment. The primary bath boasts an oversized tub, walk in stall shower, with stone and tile finishes, and two separate spacious walk in closets.. The property includes a 3-car oversized garage with convenient storage closets spanning the width of the space and an epoxy floor. A charming casita with a half bath is across the courtyard from the main home. In addition there are two large guest bedrooms with bath on the second floor. Come visit to see for yourself the ambiance this home offers!
For sale
Price cut: $100K (7/17)
$3,695,000
312 Pasadera Ct, Monterey, CA 93940
4beds
4,422sqft
Single Family Residence, Residential
Built in 2005
0.54 Acres Lot
$3,510,400 Zestimate®
$836/sqft
$250/mo HOA
What's special
Outdoor fireplaceFour bedroom homeBreakfast barWonderful mountain viewsIntimate dining roomDining spaceBuiltin grill area
- 154 days
- 837
- 56
Zillow last checked:
Listing updated:
Listed by:
Sharon Swallow 01467402 831-241-8208,
Compass 831-318-0150,
Noah Kramer 02423742 831-601-6336,
Compass
Source: MLSListings Inc,MLS#: ML82046328
Facts & features
Interior
Bedrooms & bathrooms
- Bedrooms: 4
- Bathrooms: 4
- Full bathrooms: 2
- 1/2 bathrooms: 2
Bedroom
- Features: PrimarySuiteRetreat, WalkinCloset
Bathroom
- Features: PrimaryStallShowers, Stone, Tile, PrimaryOversizedTub
Dining room
- Features: BreakfastBar, DiningFamilyCombo, EatinKitchen, FormalDiningRoom
Family room
- Features: SeparateFamilyRoom
Kitchen
- Features: _220VoltOutlet, Countertop_Ceramic, Countertop_Granite, Island, Pantry
Heating
- Central Forced Air Gas
Cooling
- Central Air, Zoned
Appliances
- Included: Built in BBQ Grill, Dishwasher, Disposal, Range Hood, Self Cleaning Oven, Built In Gas Oven/Range, Refrigerator, Washer/Dryer
- Laundry: In Utility Room
Features
- High Ceilings, Vaulted Ceiling(s), Wet Bar, Open Beam Ceiling, Walk-In Closet(s)
- Flooring: Stone
- Number of fireplaces: 2
- Fireplace features: Family Room, Gas, Gas Starter, Outside
Interior area
- Total structure area: 4,422
- Total interior livable area: 4,422 sqft
Property
Parking
- Total spaces: 3
- Parking features: Attached, Guest
- Attached garage spaces: 3
Features
- Stories: 2
- Exterior features: Courtyard, Drought Tolerant Plants
- Has view: Yes
- View description: Mountain(s)
Lot
- Size: 0.54 Acres
Details
- Additional structures: Other
- Parcel number: 173074060000
- Zoning: R-1
- Special conditions: Standard
Construction
Type & style
- Home type: SingleFamily
- Architectural style: Mediterranean
- Property subtype: Single Family Residence, Residential
Materials
- Foundation: Crawl Space
- Roof: Tile
Condition
- New construction: No
- Year built: 2005
Utilities & green energy
- Gas: PublicUtilities
- Sewer: Public Sewer
- Water: Public
- Utilities for property: Public Utilities, Water Public
Community & HOA
HOA
- Has HOA: Yes
- HOA fee: $250 monthly
Location
- Region: Monterey
Financial & listing details
- Price per square foot: $836/sqft
- Tax assessed value: $2,033,473
- Date on market: 5/7/2026
- Listing agreement: ExclusiveRightToSell
Estimated market value
$3,510,400
$3.33M - $3.69M
Not available
Price history
| Date | Event | Price |
|---|---|---|
| 7/17/2026 | Price change | $3,695,000-2.6%$836/sqft |
Source:  MLSListings Inc #ML82046328 Report a problem MLSListings Inc #ML82046328 Report a problem | ||
| 5/8/2026 | Listed for sale | $3,795,000+27.1%$858/sqft |
Source: MLSListings Inc #ML82046328 Report a problem | ||
| 3/1/2012 | Listing removed | $2,985,000$675/sqft |
Source: Egan & Company #81129303 Report a problem | ||
| 1/5/2012 | Listed for sale | $2,985,000-14.3%$675/sqft |
Source: Egan & Company #81129303 Report a problem | ||
| 6/3/2011 | Listed for sale | $3,485,000+597%$788/sqft |
Source: Egan & Company Report a problem | ||
| 5/22/2003 | Sold | $500,000+4.2%$113/sqft |
Source: Public Record Report a problem | ||
| 4/20/2000 | Sold | $480,000$109/sqft |
Source: Public Record Report a problem | ||
Public tax history
| Year | Property taxes | Tax assessment |
|---|---|---|
| 2026 | -- | $2,033,473 +2% |
| 2025 | $22,508 +4.2% | $1,993,602 +2% |
| 2024 | $21,601 +3.7% | $1,954,513 +2% |
| 2023 | $20,825 -0.7% | $1,916,190 +2% |
| 2022 | $20,979 +4.6% | $1,878,618 +2% |
| 2021 | $20,065 +2.2% | $1,841,783 +1% |
| 2020 | $19,626 +0.4% | $1,822,898 +2% |
| 2019 | $19,550 +2.2% | $1,787,156 +2% |
| 2018 | $19,135 -1.5% | $1,752,115 +2% |
| 2017 | $19,421 +3.1% | $1,717,761 +2% |
| 2016 | $18,832 +4.5% | $1,684,081 +1.5% |
| 2015 | $18,023 | $1,658,785 +2% |
| 2014 | $18,023 | $1,626,293 +2.5% |
| 2012 | -- | $1,587,200 +2% |
| 2011 | -- | $1,556,079 -20.9% |
| 2010 | -- | $1,968,077 -0.2% |
| 2009 | -- | $1,972,753 +2% |
| 2008 | -- | $1,934,072 +2% |
| 2007 | -- | $1,896,150 +2% |
| 2006 | -- | $1,858,971 +52.4% |
| 2005 | -- | $1,219,521 +139.4% |
| 2004 | -- | $509,335 0% |
| 2003 | -- | $509,379 +2% |
| 2002 | -- | $499,392 +2% |
| 2001 | $5,069 | $489,600 +983.4% |
| 2000 | -- | $45,191 |
Find assessor info on the county website
Monthly payment
Est. payment
Payment breakdown
Explore the cost of this home by adjusting the details. Changes won't be saved.Climate risks
Neighborhood: 93940
Nearby schools
Schools provided by the listing agent
- District: WashingtonUnionElementary
Source: MLSListings Inc. This data may not be complete. We recommend contacting the local school district to confirm school assignments for this home.


Similar homes
- $3,895,0004 bd5 ba6.1k sqft500 Belavida Rd, Monterey, CA 93940For Sale
 MLS ID #ML82053275, Doug Steiny. MLSListings Inc
 - $3,400,0004 bd5 ba4.1k sqft25548 Paseo De Cumbre, Monterey, CA 93940For Sale
 MLS ID #ML82059928, Chris Barre. MLSListings Inc
 - $2,795,0004 bd4 ba3.4k sqft405 Estrella Doro, Monterey, CA 93940For Sale
 MLS ID #ML82060979, The Ruiz Group. MLSListings Inc
 - $2,695,8885 bd4 ba4.7k sqft9505 York Rd, Monterey, CA 93940For Sale
 MLS ID #ML82045982, Elva Robledo. MLSListings Inc
