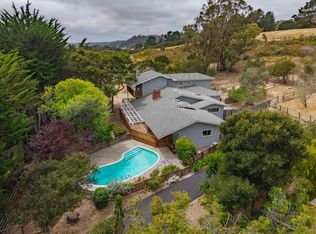
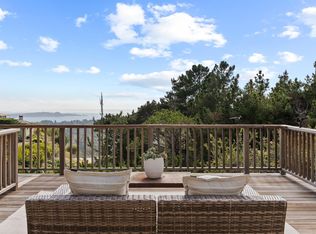
In the quiet sunbelt of Carmel's Jacks Peak neighborhood, this five-acre property offers a rare sense of privacy and the ease of country living with exceptional proximity to Monterey, Carmel, and Pebble Beach. The residence combines impressive scale and natural light, with tall ceilings, generous proportions, and expansive windows that frame the surrounding forested landscape. The main house includes three bedrooms, a dramatic living room, and an oversized two-story bonus room, while a separate guest house provides ideal accommodations for visitors. The grounds are equally compelling, with a peaceful pond, broad flat areas, a putting green, and ample room to enjoy the sunny Jacks Peak setting. Private yet convenient, this is a rare opportunity in one of the Monterey Peninsula's most accessible and under-the-radar locations.
For sale
$3,495,000
568 Aguajito Rd, Carmel, CA 93923
3beds
4,783sqft
Single Family Residence, Residential
Built in 1981
5.7 Acres Lot
$3,315,600 Zestimate®
$731/sqft
$-- HOA
What's special
- 22 days
- 1,645
- 108
Zillow last checked:
Listing updated:
Listed by:
Courtney G. Jones 01806907 831-233-4839,
Carmel Realty Company 831-622-1000
Source: MLSListings Inc,MLS#: ML82059593
Facts & features
Interior
Bedrooms & bathrooms
- Bedrooms: 3
- Bathrooms: 4
- Full bathrooms: 3
- 1/2 bathrooms: 1
Rooms
- Room types: Loft
Bedroom
- Features: GroundFloorBedroom
Bathroom
- Features: DoubleSinks, PrimaryStallShowers, PrimaryTubwJets, ShowerandTub, StallShower, TubwJets, FullonGroundFloor
Dining room
- Features: DiningArea
Family room
- Features: SeparateFamilyRoom
Kitchen
- Features: _220VoltOutlet, Countertop_Granite, IslandwithSink, Skylights
Heating
- Propane, Radiant
Cooling
- None
Appliances
- Included: Electric Cooktop, Dishwasher, Microwave, Gas Oven, Refrigerator, Dryer, Washer, Warming Drawer
- Laundry: Inside
Features
- High Ceilings, Walk-In Closet(s)
- Flooring: Tile, Wood
- Number of fireplaces: 1
- Fireplace features: Wood Burning
Interior area
- Total structure area: 4,783
- Total interior livable area: 4,783 sqft
Video & virtual tour
Property
Parking
- Total spaces: 2
- Parking features: Attached, Guest, Parking Area
- Attached garage spaces: 2
Features
- Stories: 1
- Patio & porch: Deck
- Exterior features: Back Yard
- Has view: Yes
- View description: Forest/Woods, Garden/Greenbelt, Hills
Lot
- Size: 5.7 Acres
- Features: Level
Details
- Parcel number: 103041016000
- Zoning: R1
- Special conditions: Standard
Construction
Type & style
- Home type: SingleFamily
- Property subtype: Single Family Residence, Residential
Materials
- Foundation: Concrete Perimeter, Raised, Crawl Space
- Roof: Flat, Bitumen
Condition
- New construction: No
- Year built: 1981
Utilities & green energy
- Gas: PropaneOnSite
- Sewer: Septic Tank
- Water: Public
- Utilities for property: Propane, Water Public
Community & HOA
Location
- Region: Carmel
Financial & listing details
- Price per square foot: $731/sqft
- Tax assessed value: $302,348
- Date on market: 8/31/2026
- Listing agreement: ExclusiveRightToSell
- Listing terms: CashorConventionalLoan
Estimated market value
$3,315,600
$3.15M - $3.48M
Not available
Price history
| Date | Event | Price |
|---|---|---|
| 8/31/2026 | Listed for sale | $3,495,000+421.6%$731/sqft |
Source:  MLSListings Inc #ML82059593 Report a problem MLSListings Inc #ML82059593 Report a problem | ||
| 4/13/1999 | Sold | $670,000$140/sqft |
Source: Public Record Report a problem | ||
Public tax history
| Year | Property taxes | Tax assessment |
|---|---|---|
| 2026 | -- | $302,348 +2% |
| 2025 | $3,399 +10.5% | $296,420 +2% |
| 2024 | $3,076 -5% | $290,609 +2% |
| 2023 | $3,239 +1.4% | $284,912 +2% |
| 2022 | $3,195 +1.4% | $279,326 +2% |
| 2021 | $3,150 +3.7% | $273,850 +1% |
| 2020 | $3,037 -4.4% | $271,043 +2% |
| 2019 | $3,177 +3.9% | $265,730 +2% |
| 2018 | $3,057 +7.5% | $260,521 +2% |
| 2017 | $2,844 +1.8% | $255,414 +2% |
| 2016 | $2,795 +1.4% | $250,407 +1.5% |
| 2015 | $2,756 +1.7% | $246,646 +2% |
| 2014 | $2,710 | $241,816 +2.5% |
| 2012 | -- | $236,005 +2% |
| 2011 | -- | $231,378 +0.5% |
| 2009 | -- | $230,197 +2% |
| 2008 | -- | $225,684 +2.9% |
| 2007 | -- | $219,220 +1.4% |
| 2006 | -- | $216,172 +33% |
| 2005 | -- | $162,478 +1.8% |
| 2004 | -- | $159,548 +10.9% |
| 2003 | -- | $143,863 +2% |
| 2002 | -- | $141,043 +2% |
| 2001 | $1,337 | $138,278 +2% |
| 2000 | -- | $135,567 |
Find assessor info on the county website
Monthly payment
Est. payment
Payment breakdown
Explore the cost of this home by adjusting the details. Changes won't be saved.Climate risks
Neighborhood: 93923
Nearby schools
Schools provided by the listing agent
- District: MontereyPeninsulaUnified
Source: MLSListings Inc. This data may not be complete. We recommend contacting the local school district to confirm school assignments for this home.
Similar homes
- $3,995,0003 bd4 ba3.1k sqft534 Aguajito Rd, Carmel, CA 93923For Sale
 MLS ID #ML82051497, Doug Steiny. MLSListings Inc
 - $2,850,0004 bd4 ba4.4k sqft6965 Carmel Valley Rd, Carmel, CA 93923For Sale
 MLS ID #ML82056695, Rebecca Wolf Arnold. MLSListings Inc
 - $2,475,0004 bd3 ba3.1k sqft24950 Outlook Dr, Carmel, CA 93923For Sale
 MLS ID #ML82061208, Jonathan Spencer. MLSListings Inc
 - $3,850,0004 bd3 ba2.5k sqft24400 S San Luis Ave, Carmel, CA 93923For Sale
 MLS ID #ML82057008, Jeannie Fromm. MLSListings Inc
