Privately gated twice - Bay Ridge, then your own gate on a private court. The circular drive and porte-cochere make the arrival feel like an estate. A reimagined red-oak and iron staircase rises to the entire upstairs primary: vaulted ceilings, lounge, spa bath, and double French doors to a balcony above the fog line. Fall asleep to lights in the valley. Wake as sunrise pours over hills still wrapped in mist, the ocean beyond. Evenings bring city lights. Elevated around 1,300 feet in Monterey's sun belt - warmer, clearer, above the marine layer. Completely reimagined 4,635-sf home on 2.34 acres of mature oaks and landscaping. Oversized bedrooms are ensuite, with honed stone, glass, satin-bronze California Faucets, and custom hand-built white oak cabinets. Secluded office with a private balcony and direct access to the expansive 3-car garage and storage loft. Private guest suite with its own patio and a door to the wrap-around drive. 4 bedrooms, 4.5 baths, plus a private office. Just a short drive to Carmel Valley and Monterey Peninsula's most treasured destinations, yet a world above the coastal bustle. This arrival, this sanctuary, this view almost never come to market behind these gates. Come experience what it feels like to be above it all.
For sale
$4,395,888
26048 Paseo Del Sur, Monterey, CA 93940
4beds
4,635sqft
Single Family Residence, Residential
Built in 1987
2.34 Acres Lot
$4,112,100 Zestimate®
$948/sqft
$240/mo HOA
What's special
- 1 day
- 219
- 10
Zillow last checked:
Listing updated:
Listed by:
Todd Brown 01863454 408-607-0801,
Compass 408-721-6775,
Deba Christensen 00990575 831-236-8800,
Coldwell Banker Realty
Source: MLSListings Inc,MLS#: ML82062458
Facts & features
Interior
Bedrooms & bathrooms
- Bedrooms: 4
- Bathrooms: 5
- Full bathrooms: 4
- 1/2 bathrooms: 1
Rooms
- Room types: Laundry, Office
Bedroom
- Features: GroundFloorBedroom, WalkinCloset, BedroomonGroundFloor2plus
Bathroom
- Features: DoubleSinks, Marble, PrimarySunkenTub, UpdatedBaths, FullonGroundFloor
Dining room
- Features: BreakfastNook, FormalDiningRoom
Family room
- Features: SeparateFamilyRoom
Kitchen
- Features: Countertop_Marble, Island
Heating
- Central Forced Air Gas, Gas, 2 plus Zones
Cooling
- Central Air
Appliances
- Included: Gas Cooktop, Dishwasher, Microwave, Double Oven, Refrigerator
- Laundry: Tub/Sink, Inside
Features
- High Ceilings, Walk-In Closet(s), Security Gate
- Flooring: Wood
- Number of fireplaces: 3
- Fireplace features: Family Room, Living Room, Primary Bedroom, Wood Burning
Interior area
- Total structure area: 4,635
- Total interior livable area: 4,635 sqft
Video & virtual tour
Property
Parking
- Total spaces: 3
- Parking features: Attached
- Attached garage spaces: 3
Features
- Stories: 2
- Patio & porch: Balcony/Patio
- Exterior features: Fenced
- Has view: Yes
- View description: Bay, City Lights, Ocean
- Has water view: Yes
- Water view: Bay,Ocean
Lot
- Size: 2.34 Acres
Details
- Parcel number: 416133024000
- Zoning: R
- Special conditions: Standard
Construction
Type & style
- Home type: SingleFamily
- Property subtype: Single Family Residence, Residential
Materials
- Foundation: Raised, Crawl Space
- Roof: Concrete, Tile
Condition
- New construction: No
- Year built: 1987
Utilities & green energy
- Gas: PublicUtilities
- Water: Public
- Utilities for property: Public Utilities, Water Public
Community & HOA
HOA
- Has HOA: Yes
- Amenities included: Community Security Gate
- HOA fee: $240 monthly
Location
- Region: Monterey
Financial & listing details
- Price per square foot: $948/sqft
- Tax assessed value: $3,162,000
- Date on market: 10/15/2026
- Listing agreement: ExclusiveRightToSell
Estimated market value
$4,112,100
$3.91M - $4.32M
Not available
Price history
| Date | Event | Price |
|---|---|---|
| 10/16/2026 | Listed for sale | $4,395,888+41.8%$948/sqft |
Source:  MLSListings Inc #ML82062458 Report a problem MLSListings Inc #ML82062458 Report a problem | ||
| 6/30/2025 | Sold | $3,100,000-3%$669/sqft |
Source: MLSListings Inc #ML82006689 Report a problem | ||
| 6/27/2025 | Pending sale | $3,195,000$689/sqft |
Source: MLSListings Inc #ML82006689 Report a problem | ||
| 5/30/2025 | Contingent | $3,195,000$689/sqft |
Source: MLSListings Inc #ML82006689 Report a problem | ||
| 5/13/2025 | Listed for sale | $3,195,000+45.6%$689/sqft |
Source: MLSListings Inc #ML82006689 Report a problem | ||
| 3/18/2005 | Sold | $2,195,000+158.2%$474/sqft |
Source: Public Record Report a problem | ||
| 5/4/1994 | Sold | $850,000$183/sqft |
Source: Public Record Report a problem | ||
Public tax history
| Year | Property taxes | Tax assessment |
|---|---|---|
| 2026 | -- | $3,162,000 +3.3% |
| 2025 | $34,654 +4.4% | $3,059,739 +2% |
| 2024 | $33,182 +3.7% | $2,999,745 +2% |
| 2023 | $31,991 +24.8% | $2,940,928 +28.1% |
| 2022 | $25,641 +19.1% | $2,295,000 +16.2% |
| 2021 | $21,520 +8.3% | $1,975,000 +7% |
| 2020 | $19,875 +1.8% | $1,846,000 +3.5% |
| 2019 | $19,515 +0.2% | $1,784,000 +0.1% |
| 2018 | $19,474 -2.1% | $1,783,000 +1.4% |
| 2017 | $19,889 +3.9% | $1,759,000 +2.8% |
| 2016 | $19,134 +14.3% | $1,711,000 +5.9% |
| 2015 | $16,741 | $1,615,000 +6.9% |
| 2014 | $16,741 | $1,511,000 +43.9% |
| 2012 | -- | $1,050,000 -18.7% |
| 2011 | -- | $1,291,680 -28.2% |
| 2010 | -- | $1,800,000 |
| 2009 | -- | $1,800,000 -22.7% |
| 2008 | -- | $2,329,351 +2% |
| 2007 | -- | $2,283,678 +2% |
| 2006 | -- | $2,238,900 -2.8% |
| 2005 | -- | $2,302,572 +2% |
| 2004 | -- | $2,257,425 +1.9% |
| 2003 | -- | $2,216,052 +2% |
| 2002 | -- | $2,172,600 +2% |
| 2001 | $22,030 | $2,130,000 +139.9% |
| 2000 | -- | $887,912 |
Find assessor info on the county website
Monthly payment
Est. payment
Payment breakdown
Explore the cost of this home by adjusting the details. Changes won't be saved.Climate risks
Neighborhood: 93940
Nearby schools
Schools provided by the listing agent
- District: WashingtonUnionElementary
Source: MLSListings Inc. This data may not be complete. We recommend contacting the local school district to confirm school assignments for this home.
- $2,274,9004 bd3 ba4.2k sqft11898 Saddle Rd, Monterey, CA 93940Off Market
- $3,178,4004 bd5 ba6.6k sqft26193 Paseo Del Sur, Monterey, CA 93940Off Market

- $1,901,9004 bd3 ba4.2k sqft26157 Paseo Del Sur, Monterey, CA 93940Off Market
- $2,060,3003 bd4 ba3.8k sqft26229 Paseo Del Sur, Monterey, CA 93940Off Market
Similar homes
- $3,400,0004 bd5 ba4.1k sqft25548 Paseo De Cumbre, Monterey, CA 93940For Sale
 MLS ID #ML82059928, Chris Barre. MLSListings Inc
 - $3,850,0003 bd5 ba4.4k sqft706 Tesoro Rd, Monterey, CA 93940For Sale
 MLS ID #ML82063856, Geoff Arnold. MLSListings Inc
 - $2,750,0005 bd4 ba4.5k sqft11530 Spur Rd, Monterey, CA 93940For Sale
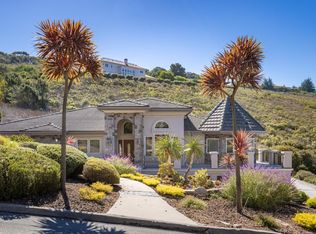 MLS ID #ML82063821, Stephen LaVaute. MLSListings Inc
 - $4,350,0004 bd4 ba3.9k sqft25 Miramonte Rd, Carmel Valley, CA 93924For Sale
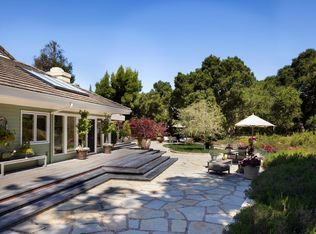 MLS ID #ML82050097, Tim Allen. MLSListings Inc
