Welcome Home to this Newly Constructed Modern Farm Estate home at the top of the exclusive and desirable Monterra Ranch gated community. This home features 4 bedrooms and 5.5 baths with an office for a total of 5145 square feet of open living space with a generously oversized 3 car garage and workspace. Expansive chef's kitchen features professional appliances, custom cabinetry, ample natural stone and a walk-in pantry. Private ground floor primary bedroom suite includes a fireplace, luxurious bathroom and a walk in primary closet. Other premium amenities include laundry rooms on both floors, a wine bar with bottle storage, and a flexible floorplan to accommodate your wants (not just your needs), all sitting atop 2.5 private acres. Just about 15 minutes to downtown Monterey. Centrally located in the best that Monterey has to offer. Easy access to Del Monte Beach, Carmel by the Sea, shopping and dining. Monterey Regional Airport and Laguna Seca Raceway are also conveniently located. Home purchase includes a Social Membership at the world class Tehama Golf Club (buyer to pay transfer fee and continued membership fees) featuring tennis courts, pool, spa, full gym, and fine dining. GPS can be inaccurate in Monterra. View unbranded 3D walkthrough and schedule an appointment today!
New construction
Price cut: $200K (8/24)
$5,750,000
8380 Monterra Vws, Monterey, CA 93940
4beds
5,145sqft
Single Family Residence, Residential
Built in 2025
2.51 Acres Lot
$5,554,500 Zestimate®
$1,118/sqft
$495/mo HOA
What's special
Flexible floorplanWalk in primary closetLuxurious bathroomProfessional appliancesWalk in pantry
- 272 days
- 725
- 30
Zillow last checked:
Listing updated:
Listed by:
Bo Baker 01380550 831-345-6202,
Lifesaver Realty 844-633-7653,
Marcene Baker 01380551 831-566-5501,
Lifesaver Realty
Source: MLSListings Inc,MLS#: ML82030145
Facts & features
Interior
Bedrooms & bathrooms
- Bedrooms: 4
- Bathrooms: 6
- Full bathrooms: 5
- 1/2 bathrooms: 1
Rooms
- Room types: Laundry
Bedroom
- Features: GroundFloorBedroom, PrimarySuiteRetreat, WalkinCloset, PrimaryBedroomonGroundFloor, BedroomonGroundFloor2plus
Bathroom
- Features: DoubleSinks, Marble, PrimaryStallShowers, ShowersoverTubs2plus, StallShower, Stone, UpdatedBaths, FullonGroundFloor, PrimaryOversizedTub, HalfonGroundFloor
Dining room
- Features: BreakfastBar, EatinKitchen, FormalDiningRoom
Family room
- Features: SeparateFamilyRoom
Kitchen
- Features: IslandwithSink
Heating
- Central Forced Air Gas, 2 plus Zones
Cooling
- Central Air
Appliances
- Included: Gas Cooktop, Dishwasher, Freezer, Disposal, Electric Oven, Refrigerator, Dryer, Washer, Washer/Dryer
- Laundry: Gas Dryer Hookup, Upper Floor, Inside, In Utility Room
Features
- High Ceilings, Vaulted Ceiling(s), Walk-In Closet(s)
- Flooring: Other, Tile
- Number of fireplaces: 3
- Fireplace features: Family Room, Gas, Living Room, Primary Bedroom, Other, Two Way
Interior area
- Total structure area: 5,145
- Total interior livable area: 5,145 sqft
Property
Parking
- Total spaces: 3
- Parking features: Attached, On Street, Oversized
- Attached garage spaces: 3
Features
- Stories: 2
- Patio & porch: Balcony/Patio
- Exterior features: Barbecue, Gazebo, Fire Pit
- Fencing: None
- Has view: Yes
- View description: Forest/Woods, Hills, Valley
Lot
- Size: 2.51 Acres
Details
- Parcel number: 259211011000
- Zoning: RES
- Special conditions: Standard
Construction
Type & style
- Home type: SingleFamily
- Architectural style: Farm House,Modern/HighTech
- Property subtype: Single Family Residence, Residential
Materials
- Other
- Foundation: Slab
- Roof: Metal
Condition
- New construction: Yes
- Year built: 2025
Utilities & green energy
- Gas: IndividualGasMeters, NaturalGas, PublicUtilities
- Water: Public
- Utilities for property: Natural Gas Available, Public Utilities, Water Public
Community & HOA
HOA
- Has HOA: Yes
- HOA fee: $495 monthly
Location
- Region: Monterey
Financial & listing details
- Price per square foot: $1,118/sqft
- Tax assessed value: $2,583,263
- Date on market: 1/2/2026
- Listing agreement: ExclusiveRightToSell
Estimated market value
$5,554,500
$5.28M - $5.83M
Not available
Price history
| Date | Event | Price |
|---|---|---|
| 8/24/2026 | Price change | $5,750,000-3.4%$1,118/sqft |
Source:  MLSListings Inc #ML82030145 Report a problem MLSListings Inc #ML82030145 Report a problem | ||
| 7/22/2026 | Price change | $5,950,000-0.7%$1,156/sqft |
Source: MLSListings Inc #ML82030145 Report a problem | ||
| 1/2/2026 | Listed for sale | $5,990,000+648.8%$1,164/sqft |
Source: MLSListings Inc #ML82030145 Report a problem | ||
| 5/24/2021 | Sold | $800,000-30.4%$155/sqft |
Source: Public Record Report a problem | ||
| 1/14/2021 | Listing removed | -- |
Source:  MLSListings Inc Report a problem MLSListings Inc Report a problem | ||
| 11/4/2020 | Price change | $1,150,000-8%$224/sqft |
Source: The Agency #ML81782485 Report a problem | ||
| 8/23/2020 | Price change | $1,250,000-10.4%$243/sqft |
Source: The Agency #ML81782485 Report a problem | ||
| 2/13/2020 | Listed for sale | $1,395,000+7.3%$271/sqft |
Source: The Agency #ML81782485 Report a problem | ||
| 1/24/2017 | Sold | $1,300,000$253/sqft |
Source: Public Record Report a problem | ||
Public tax history
| Year | Property taxes | Tax assessment |
|---|---|---|
| 2026 | -- | $2,583,263 +42.3% |
| 2025 | $20,614 +54.4% | $1,815,945 +46% |
| 2024 | $13,353 +48.1% | $1,243,966 +49.5% |
| 2023 | $9,019 +1.5% | $832,320 +2% |
| 2022 | $8,888 +101.5% | $816,000 +102.9% |
| 2021 | $4,412 +4% | $402,075 +1% |
| 2020 | $4,244 -4.8% | $397,953 +2% |
| 2019 | $4,457 +4.2% | $390,150 +2% |
| 2018 | $4,277 | $382,500 +691.1% |
| 2017 | -- | $48,352 +2% |
| 2016 | -- | $47,404 +1.5% |
| 2015 | -- | $46,692 +2% |
| 2014 | -- | $45,778 +2.5% |
| 2012 | -- | $44,679 +2% |
| 2011 | -- | $43,803 +0.8% |
| 2010 | -- | $43,476 -0.2% |
| 2009 | -- | $43,580 +2% |
| 2008 | -- | $42,726 +2% |
| 2007 | -- | $41,889 +2% |
| 2006 | -- | $41,068 +2% |
| 2005 | -- | $40,263 |
Find assessor info on the county website
Monthly payment
Est. payment
Payment breakdown
Explore the cost of this home by adjusting the details. Changes won't be saved.Climate risks
Neighborhood: 93940
Nearby schools
Schools provided by the listing agent
- District: MontereyPeninsulaUnified
Source: MLSListings Inc. This data may not be complete. We recommend contacting the local school district to confirm school assignments for this home.


Similar homes
- $5,900,0004 bd6 ba6k sqft24275 Via Malpaso, Monterey, CA 93940New Construction
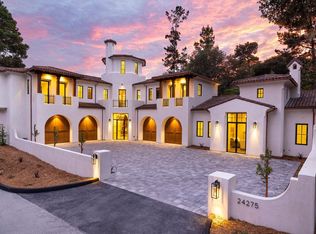 MLS ID #ML82003133, Shelly Lynch. MLSListings Inc
 - $5,600,0005 bd5 ba4.1k sqft26219 Atherton Pl, Carmel, CA 93923For Sale
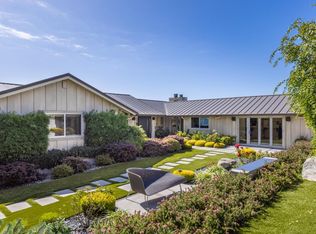 MLS ID #ML82062867, Shelly Lynch. MLSListings Inc
 - $3,400,0004 bd5 ba4.1k sqft25548 Paseo De Cumbre, Monterey, CA 93940For Sale
 MLS ID #ML82059928, Chris Barre. MLSListings Inc
 - $3,695,0004 bd4 ba4.4k sqft312 Pasadera Ct, Monterey, CA 93940For Sale
 MLS ID #ML82046328, Sharon Swallow. MLSListings Inc
