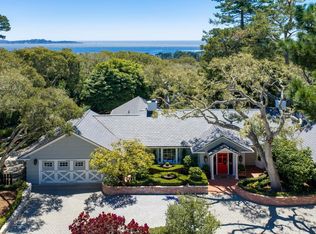
Set on a rare, level one-acre parcel in Pebble Beach, 3978 Ronda Road is a gated, single-level estate encompassing approximately 5,300 square feet. The residence has undergone an extensive and thoughtfully executed transformation, blending modern sophistication with a refined coastal aesthetic. Fresh interior and exterior paint, newly updated modern cabinetry, new flooring and sleek details create a clean, contemporary aesthetic, new skylights enhance the homes abundant natural light and airy atmosphere. The reimagined floor plan offers an effortless flow from the updated kitchen into a stylish bar and wine area, while the remodeled sunroom provides a serene space to relax and enjoy the surrounding grounds. The primary suite is a private retreat with an updated bathroom, and new fireplaces add warmth and ambiance throughout the living spaces. Thoughtful modifications also created a fourth bedroom, enhancing the homes versatility for guests, or private office. The exterior features new landscaping, a chefs garden, and thriving fruit trees. With architectural plans for an approximately 800-square-foot ADU included, this property presents a turnkey opportunity to move right in and enjoy a lifestyle of exceptional comfort and elegance.
For sale
Price cut: $1M (8/22)
$7,920,000
3978 Ronda Rd, Pebble Beach, CA 93953
4beds
5,316sqft
Single Family Residence, Residential
Built in 1988
1.01 Acres Lot
$7,292,400 Zestimate®
$1,490/sqft
$-- HOA
What's special
- 47 days
- 950
- 32
Zillow last checked:
Listing updated:
Listed by:
Angolee Bode 02070475 831-236-5290,
Compass 831-318-0150
Source: MLSListings Inc,MLS#: ML82056282
Facts & features
Interior
Bedrooms & bathrooms
- Bedrooms: 4
- Bathrooms: 4
- Full bathrooms: 3
- 1/2 bathrooms: 1
Rooms
- Room types: Laundry
Bedroom
- Features: PrimarySuiteRetreat, WalkinCloset
Bathroom
- Features: DoubleSinks, Granite, ShowerandTub, TubwJets
Dining room
- Features: BreakfastNook, FormalDiningRoom
Family room
- Features: SeparateFamilyRoom
Kitchen
- Features: ExhaustFan, Island
Heating
- Central Forced Air Gas
Cooling
- None
Appliances
- Included: Gas Cooktop, Dishwasher, Exhaust Fan, Disposal, Range Hood, Ice Maker, Microwave, Refrigerator, Wine Refrigerator, Dryer, Washer, Warming Drawer
- Laundry: Inside
Features
- High Ceilings, One Or More Skylights, Wet Bar, Walk-In Closet(s), Security Gate
- Number of fireplaces: 2
- Fireplace features: Gas, Insert, Two Way
Interior area
- Total structure area: 5,316
- Total interior livable area: 5,316 sqft
Video & virtual tour
Property
Parking
- Total spaces: 6
- Parking features: Electric Gate, Guest
- Garage spaces: 3
Features
- Stories: 1
- Patio & porch: Deck
- Exterior features: Back Yard, Fenced, Storage Shed Structure, Fire Pit
- Fencing: Perimeter,Wood
- Has view: Yes
- View description: Forest/Woods
Lot
- Size: 1.01 Acres
- Features: Mostly Level
Details
- Additional structures: Sheds
- Parcel number: 008511003000
- Zoning: R1
- Special conditions: Standard
Construction
Type & style
- Home type: SingleFamily
- Property subtype: Single Family Residence, Residential
Materials
- Foundation: Crawl Space
- Roof: Composition
Condition
- New construction: No
- Year built: 1988
Utilities & green energy
- Gas: IndividualGasMeters, NaturalGas, PublicUtilities
- Water: Public
- Utilities for property: Natural Gas Available, Public Utilities, Water Public
Community & HOA
Location
- Region: Pebble Beach
Financial & listing details
- Price per square foot: $1,490/sqft
- Tax assessed value: $2,958,351
- Date on market: 8/1/2026
- Listing agreement: ExclusiveRightToSell
Estimated market value
$7,292,400
$6.93M - $7.66M
Not available
Price history
| Date | Event | Price |
|---|---|---|
| 8/22/2026 | Price change | $7,920,000-11.2%$1,490/sqft |
Source:  MLSListings Inc #ML82056282 Report a problem MLSListings Inc #ML82056282 Report a problem | ||
| 8/1/2026 | Listed for sale | $8,920,000+243.1%$1,678/sqft |
Source: MLSListings Inc #ML82056282 Report a problem | ||
| 5/3/2019 | Sold | $2,600,000-13.2%$489/sqft |
Source:  MLSListings Inc #ML81737623 Report a problem MLSListings Inc #ML81737623 Report a problem | ||
| 2/21/2019 | Pending sale | $2,995,000$563/sqft |
Source: Carmel Realty Company #ML81737623 Report a problem | ||
| 9/28/2018 | Price change | $2,995,000-5.7%$563/sqft |
Source: Carmel Realty Company #ML81698277 Report a problem | ||
| 8/29/2018 | Price change | $3,175,000-3.1%$597/sqft |
Source: Carmel Realty Company #ML81698277 Report a problem | ||
| 7/9/2018 | Price change | $3,275,000-7.6%$616/sqft |
Source: Carmel Realty Company #ML81698277 Report a problem | ||
| 6/6/2018 | Price change | $3,545,000-1.4%$667/sqft |
Source: Carmel Realty Company #ML81698277 Report a problem | ||
| 3/29/2018 | Listed for sale | $3,595,000-10%$676/sqft |
Source: Carmel Realty Company #ML81698277 Report a problem | ||
| 9/18/2017 | Listing removed | $3,995,000$752/sqft |
Source: Carmel Realty Company #ML81645488 Report a problem | ||
| 4/5/2017 | Listed for sale | $3,995,000+14.3%$752/sqft |
Source: Carmel Realty Company #ML81645488 Report a problem | ||
| 4/27/2005 | Sold | $3,495,000+133%$657/sqft |
Source: Public Record Report a problem | ||
| 3/25/1998 | Sold | $1,500,000$282/sqft |
Source: Public Record Report a problem | ||
Public tax history
| Year | Property taxes | Tax assessment |
|---|---|---|
| 2026 | -- | $2,958,351 +2% |
| 2025 | $31,286 +3% | $2,900,345 +2% |
| 2024 | $30,364 +0.1% | $2,843,477 +2% |
| 2023 | $30,319 +3.5% | $2,787,724 +2% |
| 2022 | $29,303 +1.2% | $2,733,063 +2% |
| 2021 | $28,964 +2.2% | $2,679,474 +1% |
| 2020 | $28,327 -11.2% | $2,652,000 -11.6% |
| 2019 | $31,898 -8.9% | $3,000,000 -9.1% |
| 2018 | $35,006 +0.3% | $3,300,000 +0.1% |
| 2017 | $34,909 +13% | $3,297,000 +13.6% |
| 2016 | $30,905 +3.1% | $2,902,000 -1% |
| 2015 | $29,971 | $2,930,000 +5% |
| 2014 | $29,971 | $2,790,000 -15.5% |
| 2012 | -- | $3,300,000 |
| 2011 | -- | $3,300,000 -13.5% |
| 2010 | -- | $3,814,132 +0.8% |
| 2009 | -- | $3,783,099 +2% |
| 2008 | -- | $3,708,921 +2% |
| 2007 | -- | $3,636,198 +2% |
| 2006 | -- | $3,564,900 +39.8% |
| 2005 | -- | $2,550,000 +51.4% |
| 2004 | -- | $1,684,556 +1.9% |
| 2003 | -- | $1,653,683 +2% |
| 2002 | -- | $1,621,259 +2% |
| 2001 | $16,308 | $1,589,471 +2% |
| 2000 | -- | $1,558,305 |
Find assessor info on the county website
Monthly payment
Est. payment
Payment breakdown
Explore the cost of this home by adjusting the details. Changes won't be saved.Climate risks
Neighborhood: 93953
Nearby schools
Schools provided by the listing agent
- District: CarmelUnified
Source: MLSListings Inc. This data may not be complete. We recommend contacting the local school district to confirm school assignments for this home.

Similar homes
- $8,275,0003 bd3 ba3.5k sqft1651 Crespi Ln, Pebble Beach, CA 93953For Sale
 MLS ID #ML82060949, Angolee Bode. MLSListings Inc
 - $7,490,0003 bd4 ba3.3k sqft1528 Riata Rd, Pebble Beach, CA 93953For Sale
 MLS ID #ML82056309, Judy Smith. MLSListings Inc
 - $8,950,0004 bd3 ba2.8k sqft3217 Seventeen Mile Dr, Pebble Beach, CA 93953For Sale
 MLS ID #ML82049326, Christopher Pryor. MLSListings Inc
 - $4,200,0004 bd3 ba3.2k sqft1633 Sonado Rd, Pebble Beach, CA 93953For Sale
 MLS ID #ML82039008, Jeff Langham. MLSListings Inc
Local buyer's agents are ready to help
