Waterbridge House is an extraordinary new modern retreat overlooking Spyglass Hills 11th fairway with filtered ocean views. Inspired by the tranquil gardens of Suzhou, the architecture embraces intentional simplicity, where water, glass and natural elements create a remarkable sense of serenity. A glazed waterbridge crosses a peaceful pond to the main residence, which appears floating above the water, opening to the fairway beyond. Soaring, light-filled interiors feature radiant-heated floors, walls of glass, Poliform cabinetry, Flos lighting and Miele and Sub-Zero appliances. The 3-bedroom, 3.5-bath main residence is complemented by two private ADUs, including the light-filled Tea House-- perfect for hosting guests in an artistic sanctuary. Designed for effortless living, entertaining and gathering with family and friends, this one-of-a-kind Pebble retreat is close to the beach, the Beach & Tennis Club, The Lodge, Cypress and Spyglass golf courses, Pebble Beach Golf Links, Stevenson School, Carmel-by-the-Sea and more! IMPORTANT, due to the home's newly completed status, GPS routing is confused. Plug-in 3163 Stevenson Drive to locate the subject property, which is next-door. Waterbridge House, a work of art and a sanctuary of zen in the Del Monte Forest that must be experienced!
New construction
$8,995,000
3159 Stevenson Dr, Pebble Beach, CA 93953
5beds
4,892sqft
Single Family Residence, Residential
Built in 2025
0.68 Acres Lot
$8,428,500 Zestimate®
$1,839/sqft
$-- HOA
What's special
- 66 days
- 898
- 72
Zillow last checked:
Listing updated:
Listed by:
Lisa Talley Dean 01401218 831-521-4855,
Carmel Realty Company 831-622-1000,
Shelly Lynch 01217466 831-277-8044,
Carmel Realty Company
Source: MLSListings Inc,MLS#: ML82057095
Facts & features
Interior
Bedrooms & bathrooms
- Bedrooms: 5
- Bathrooms: 6
- Full bathrooms: 5
- 1/2 bathrooms: 1
Rooms
- Room types: Laundry, Office
Bedroom
- Features: PrimarySuiteRetreat
Bathroom
- Features: Bidet, DoubleSinks, Marble, PrimaryStallShowers, StallShower2plus, Stone, TubinPrimaryBedroom, UpdatedBaths
Dining room
- Features: DiningArea, DiningAreainLivingRoom, DiningBar
Family room
- Features: SeparateFamilyRoom
Kitchen
- Features: Countertop_Marble, ExhaustFan, Pantry
Heating
- Radiant Floor
Cooling
- None
Appliances
- Included: Dishwasher, Exhaust Fan, Disposal, Built In Oven, Refrigerator
- Laundry: Inside
Features
- High Ceilings, Walk-In Closet(s)
- Flooring: Concrete
- Number of fireplaces: 2
- Fireplace features: Gas Log, Primary Bedroom, Other Location, Two Way
Interior area
- Total structure area: 4,892
- Total interior livable area: 4,892 sqft
Video & virtual tour
Property
Parking
- Total spaces: 3
- Parking features: Attached, Off Street
- Attached garage spaces: 3
Features
- Stories: 2
- Has view: Yes
- View description: Forest/Woods, Golf Course
Lot
- Size: 0.68 Acres
- Features: Gentle Sloping, Mostly Level
Details
- Additional structures: Zoned2ndUnit
- Parcel number: 008023011000
- Zoning: R1
- Special conditions: Standard
Construction
Type & style
- Home type: SingleFamily
- Architectural style: Contemporary,Modern/HighTech
- Property subtype: Single Family Residence, Residential
Materials
- Foundation: Concrete Perimeter and Slab
- Roof: Flat
Condition
- New construction: Yes
- Year built: 2025
Utilities & green energy
- Gas: NaturalGas, PublicUtilities
- Sewer: Public Sewer
- Utilities for property: Natural Gas Available, Public Utilities, Solar
Community & HOA
Location
- Region: Pebble Beach
Financial & listing details
- Price per square foot: $1,839/sqft
- Tax assessed value: $7,694,880
- Date on market: 8/9/2026
- Listing agreement: ExclusiveRightToSell
Estimated market value
$8,428,500
$8.01M - $8.85M
Not available
Price history
| Date | Event | Price |
|---|---|---|
| 8/9/2026 | Listed for sale | $8,995,000+739.1%$1,839/sqft |
Source:  MLSListings Inc #ML82057095 Report a problem MLSListings Inc #ML82057095 Report a problem | ||
| 3/26/2021 | Sold | $1,072,000$219/sqft |
Source: Public Record Report a problem | ||
Public tax history
| Year | Property taxes | Tax assessment |
|---|---|---|
| 2026 | -- | $7,694,880 +171.4% |
| 2025 | $33,557 +62.3% | $2,835,366 +48.2% |
| 2024 | $20,672 +69.2% | $1,912,614 +71.5% |
| 2023 | $12,217 +1.5% | $1,115,308 +2% |
| 2022 | $12,040 +162.4% | $1,093,440 +168.8% |
| 2021 | $4,589 +4.1% | $406,718 +1% |
| 2020 | $4,410 -4.5% | $402,548 +2% |
| 2019 | $4,618 | $394,655 |
Find assessor info on the county website
Monthly payment
Est. payment
Payment breakdown
Explore the cost of this home by adjusting the details. Changes won't be saved.Climate risks
Neighborhood: 93953
Nearby schools
Schools provided by the listing agent
- District: MontereyPeninsulaUnified
Source: MLSListings Inc. This data may not be complete. We recommend contacting the local school district to confirm school assignments for this home.
Similar homes
- $9,995,0005 bd7 ba6.3k sqft21 Poppy Ln, Pebble Beach, CA 93953New Construction
 MLS ID #ML82052396, Tim Allen. MLSListings Inc
 - $7,920,0004 bd4 ba5.3k sqft3978 Ronda Rd, Pebble Beach, CA 93953For Sale
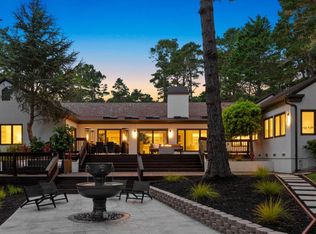 MLS ID #ML82056282, Angolee Bode. MLSListings Inc
 - $8,275,0003 bd3 ba3.5k sqft1651 Crespi Ln, Pebble Beach, CA 93953For Sale
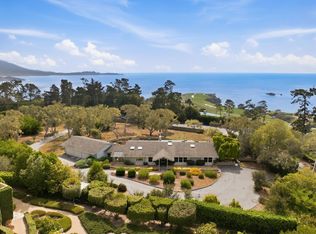 MLS ID #ML82060949, Angolee Bode. MLSListings Inc
 - $7,950,0004 bd3 ba2.8k sqft3217 Seventeen Mile Dr, Pebble Beach, CA 93953For Sale
 MLS ID #ML82049326, Christopher Pryor. MLSListings Inc
