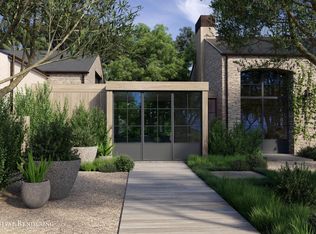
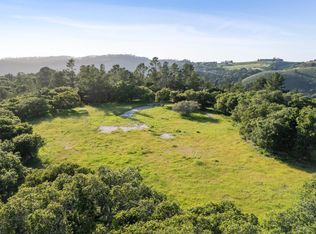
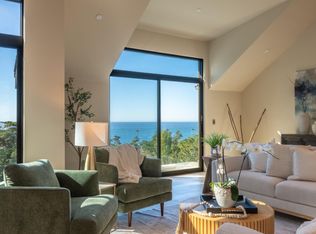
Set within Tehama, one of California's most private and thoughtfully preserved communities, 71 Este Canada rests on 12.32 acres with sweeping views of the Santa Lucia Mountains. Completed in 2025, this extraordinary estate was designed for those who value space, privacy, and a deep connection to the landscape. Thoughtfully conceived as a modern family compound, the property includes a beautifully crafted main residence, a detached ADU with separate-entry guest quarters and office above, and a 'barn' with a 2-car garage, guest unit, and dedicated office. Together, these spaces create an exceptional setting designed for gathering, hosting, working, and retreating, offering the rare flexibility for family and guests to come together while still enjoying privacy and independence. The main residence is warm yet sophisticated, where soaring vaulted wood ceilings, hand-applied plaster walls, radiant-heated floors, and a striking stone fireplace create inviting spaces filled with natural light. Upstairs, the primary suite offers a peaceful retreat with its own view deck, spa-inspired bath, and generous walk-in closet. Whether gathering around the fireplace, sharing a meal on the deck, or relaxing beside the pool, every part of the estate invites you to slow down and enjoy the moment.
For sale
Price cut: $255K (7/28)
$8,995,000
71 ESTE Canada Ct, Carmel, CA 93923
7beds
2,542sqft
Single Family Residence, Residential
Built in 2025
12.32 Acres Lot
$8,366,800 Zestimate®
$3,539/sqft
$-- HOA
What's special
- 273 days
- 1,355
- 116
Zillow last checked:
Listing updated:
Listed by:
Tim Allen 00891159 831-214-1990,
Coldwell Banker Realty 831-626-2221
Source: MLSListings Inc,MLS#: ML82031991
Facts & features
Interior
Bedrooms & bathrooms
- Bedrooms: 7
- Bathrooms: 8
- Full bathrooms: 7
- 1/2 bathrooms: 1
Rooms
- Room types: Bonus Room, Laundry, Office
Dining room
- Features: DiningArea, DiningAreainLivingRoom, NoFormalDiningRoom
Family room
- Features: NoFamilyRoom
Heating
- Radiant, Wall Furnace
Cooling
- None
Appliances
- Laundry: Inside
Features
- Number of fireplaces: 5
- Fireplace features: Gas, Living Room, Primary Bedroom, Other, Other Location, Outside
Interior area
- Total structure area: 2,542
- Total interior livable area: 2,542 sqft
Video & virtual tour
Property
Parking
- Total spaces: 5
- Parking features: Attached, Guest
- Attached garage spaces: 5
Features
- Pool features: Heated, In Ground
- Spa features: Other, Spa/HotTub
- Has view: Yes
- View description: Forest/Woods, Greenbelt, Mountain(s)
Lot
- Size: 12.32 Acres
Details
- Parcel number: 169421068000
- Zoning: Residential
- Special conditions: Standard
Construction
Type & style
- Home type: SingleFamily
- Property subtype: Single Family Residence, Residential
Materials
- Foundation: Slab
- Roof: Metal
Condition
- New construction: No
- Year built: 2025
Utilities & green energy
- Gas: PublicUtilities
- Sewer: Septic Tank
- Utilities for property: Public Utilities, Solar
Community & HOA
Location
- Region: Carmel
Financial & listing details
- Price per square foot: $3,539/sqft
- Date on market: 1/21/2026
- Listing agreement: ExclusiveRightToSell
Estimated market value
$8,366,800
$7.95M - $8.79M
Not available
Price history
| Date | Event | Price |
|---|---|---|
| 7/28/2026 | Price change | $8,995,000-2.8%$3,539/sqft |
Source:  MLSListings Inc #ML82031991 Report a problem MLSListings Inc #ML82031991 Report a problem | ||
| 7/1/2026 | Price change | $9,250,000-6.6%$3,639/sqft |
Source: MLSListings Inc #ML82031991 Report a problem | ||
| 1/21/2026 | Listed for sale | $9,900,000$3,895/sqft |
Source: MLSListings Inc #ML82031991 Report a problem | ||
Public tax history
Tax history is unavailable.
Monthly payment
Est. payment
Payment breakdown
Explore the cost of this home by adjusting the details. Changes won't be saved.Climate risks
Neighborhood: 93923
Nearby schools
Schools provided by the listing agent
- District: CarmelUnified
Source: MLSListings Inc. This data may not be complete. We recommend contacting the local school district to confirm school assignments for this home.

Similar homes
- $4,750,0004 bd3 ba1.9k sqft807 7th Ave, Carmel By The Sea, CA 93923For Sale
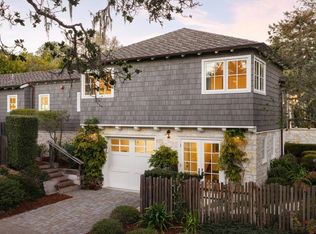 MLS ID #ML82064612, Tim Allen. MLSListings Inc
 - $5,880,0004 bd5 ba2.7k sqft227 Lower Walden Rd, Carmel, CA 93923For Sale
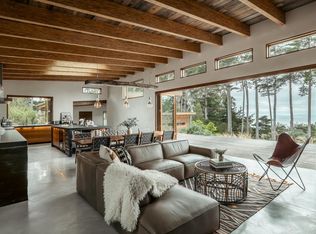 MLS ID #ML82057012, Bri Steel. MLSListings Inc
 - $7,950,0004 bd3 ba2.8k sqft3217 Seventeen Mile Dr, Pebble Beach, CA 93953For Sale
 MLS ID #ML82049326, Christopher Pryor. MLSListings Inc
 - $5,195,0004 bd4 ba3.4k sqft231 Spindrift Rd, Carmel, CA 93923For Sale
 MLS ID #ML82057353, Jeff Langham. MLSListings Inc
