Offered for the first time, Casa Monarca is a new custom Spanish Craftsman estate in Carmel's coveted Golden Rectangle, a short walk from Ocean Avenue. Showcasing imported artisanal materials in this new construction of total 2,452 square feet of thoughtfully curated living space, that pairs the warm Spanish revival character with top-tier modern features and amenities. The main residence (3 bed, 3.5 bath consists of 1,842 sq ft) pairs classic character with modern luxury. A separate, highly private 1 bed, 1 bath ADU (610 sq ft) offers ideal space for guests or multi-generational living. Interiors feature plaster walls, high ceilings, and radiant-heated hardwood floors in most areas. Chef's kitchen has a sleek quartzite waterfall island, premium luxury appliances, and a grand open living room anchored by a custom stone fireplace. Unwind in the spa-style steam room/shower, freestanding soaking tub, and panoramic window. Outdoors, enjoy a built-in BBQ kitchen, fireplace, exterior audio system (2 interior), and landscape lighting. Property has built in Lutron RadioRA 3 lighting, smart electrical panel with solar system (owned), Tesla Powerwall 3 battery backup (owned) security cameras, and central vacuum system in main house. Schedule your private tour to experience Casa Monarca.
New construction
$7,298,000
960 Mission St, Carmel, CA 93921
4beds
2,452sqft
Single Family Residence, Residential
Built in 2026
3,996 Square Feet Lot
$-- Zestimate®
$2,976/sqft
$-- HOA
What's special
- 1 day
- 438
- 32
Zillow last checked:
Listing updated:
Listed by:
Jose A Coria 01505699 408-710-2034,
Excel Realty & Mortgage Inc 925-398-6808,
Cynthia Coria 02216898 408-430-6057,
Excel Realty & Mortgage Inc
Source: MLSListings Inc,MLS#: ML82062942
Facts & features
Interior
Bedrooms & bathrooms
- Bedrooms: 4
- Bathrooms: 5
- Full bathrooms: 4
- 1/2 bathrooms: 1
Rooms
- Room types: Media Room
Bedroom
- Features: GroundFloorBedroom, WalkinCloset
Bathroom
- Features: DoubleSinks, PrimaryStallShowers, Sauna, StallShower, Tile, TubinPrimaryBedroom, UpdatedBaths, FullonGroundFloor, PrimaryOversizedTub, OversizedTub
Dining room
- Features: DiningFamilyCombo, NoFormalDiningRoom
Family room
- Features: KitchenFamilyRoomCombo
Kitchen
- Features: Countertop_Other, ExhaustFan, Island, Pantry
Heating
- Central Forced Air, Electric, Fireplace(s), Gas, Solar
Cooling
- Central Air
Appliances
- Included: Gas Cooktop, Dishwasher, Exhaust Fan, Disposal, Range Hood, Microwave, Gas Oven, Gas Oven/Range, Refrigerator, Wine Refrigerator, Washer/Dryer
- Laundry: Inside
Features
- High Ceilings, Video Audio System, Wet Bar, Walk-In Closet(s)
- Flooring: Hardwood, Wood
- Number of fireplaces: 2
- Fireplace features: Family Room, Gas, Outside
Interior area
- Total structure area: 2,452
- Total interior livable area: 2,452 sqft
Property
Parking
- Total spaces: 1
- Parking features: Attached, Enclosed, On Street
- Attached garage spaces: 1
Accessibility
- Accessibility features: Accessible Doors
Features
- Stories: 2
- Patio & porch: Balcony/Patio, Deck
- Exterior features: Back Yard, Barbecue, Fenced
- Fencing: Back Yard,Front Yard,Gate,Wood
- Has view: Yes
- View description: Forest/Woods
Lot
- Size: 3,996 Square Feet
- Features: Sloped Down
Details
- Parcel number: 010076014000
- Zoning: R1
- Special conditions: Standard
Construction
Type & style
- Home type: SingleFamily
- Architectural style: Luxury,Modern/HighTech,Spanish
- Property subtype: Single Family Residence, Residential
- Attached to another structure: Yes
Materials
- Foundation: Permanent, Other, Concrete Perimeter and Slab, Reinforced Concrete
- Roof: Tile, Clay
Condition
- New construction: Yes
- Year built: 2026
Utilities & green energy
- Gas: IndividualGasMeters, PublicUtilities
- Sewer: Public Sewer
- Water: Public
- Utilities for property: Public Utilities, Water Public, Solar
Community & HOA
Location
- Region: Carmel
Financial & listing details
- Price per square foot: $2,976/sqft
- Date on market: 9/29/2026
- Listing agreement: ExclusiveRightToSell
- Listing terms: CashorConventionalLoan
Estimated market value
Not available
Estimated sales range
Not available
Not available
Price history
| Date | Event | Price |
|---|---|---|
| 9/29/2026 | Listed for sale | $7,298,000$2,976/sqft |
Source:  MLSListings Inc #ML82062942 Report a problem MLSListings Inc #ML82062942 Report a problem | ||
Public tax history
Tax history is unavailable.
Monthly payment
Est. payment
Payment breakdown
Explore the cost of this home by adjusting the details. Changes won't be saved.Climate risks
Neighborhood: 93921
Nearby schools
Schools provided by the listing agent
- Elementary: CarmelRiverElementary
- Middle: CarmelMiddle
- High: CarmelHigh
- District: CarmelUnified
Source: MLSListings Inc. This data may not be complete. We recommend contacting the local school district to confirm school assignments for this home.
Similar homes
- $4,475,0003 bd2 ba1.5k sqft5th Ave #2NW, Carmel By The Sea, CA 93921For Sale
 MLS ID #ML82062124, BambacePetersonTeam. MLSListings Inc
 - $6,495,0004 bd3 ba2.4k sqft0 San Carlos 2, Southwest Of 1st Avenue Carmel, CA 93921New Construction
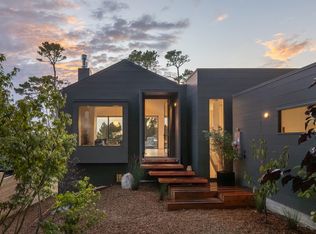 MLS ID #ML82042693, Lisa Talley Dean. MLSListings Inc
 - $6,795,0003 bd3 ba1.8k sqftCarmelo St #2, Carmel, CA 93923For Sale
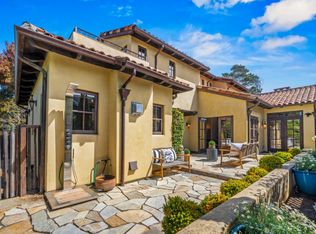 MLS ID #ML82059786, Kirsten Tarman. MLSListings Inc
 - $7,450,0003 bd3 ba2.1k sqft2385 Bay View Ave, Carmel, CA 93923For Sale
 MLS ID #ML82055808, Tim Allen. MLSListings Inc
