Significant price improvement creates a COMPELLING OPPORTUNITY! Welcome to this classic estate, privately set on one acre along a quiet street in one of the area's most coveted Pebble Beach estate locations, just moments from The Lodge at Pebble Beach, championship golf, resort amenities, Beach & Tennis Club and coastal beauty. An impressive gated circular drive leads you to this fully reimagined home with impeccable detail and bespoke design elements. Effortless single-level living offers gracious entertaining and spacious everyday living spaces, custom millwork, chef's kitchen & butler's pantry, distinguished library, luxurious primary retreat with two walk-in closets, unique solarium for workouts, hobbies or office, and spacious private guest suite. Expansive windows frame manicured grounds and pathways leading to a private park-like retreat with inviting outdoor living areas, a majestic redwood-shaded deck, filtered partial ocean views, European-inspired conservatory, gazebo and playhouse. Recent enhancements include premium DaVinci composite slate roof, energy-efficient heating system, tankless water heater, commercial grade generator, Doorbird smart video intercom entry system, kitchen and bath renovations, and over $500,000 in landscaping including unique Circus Trees.
For sale
Price cut: $1.2M (9/9)
$7,490,000
1528 Riata Rd, Pebble Beach, CA 93953
3beds
3,323sqft
Single Family Residence, Residential
Built in 1959
1.02 Acres Lot
$-- Zestimate®
$2,254/sqft
$-- HOA
What's special
- 47 days
- 949
- 40
Zillow last checked:
Listing updated:
Listed by:
Judy Smith 01244056 916-826-8725,
REMAX GOLD 916-609-2800
Source: MLSListings Inc,MLS#: ML82056309
Facts & features
Interior
Bedrooms & bathrooms
- Bedrooms: 3
- Bathrooms: 4
- Full bathrooms: 3
- 1/2 bathrooms: 1
Rooms
- Room types: Bonus Room, Laundry, Library, Office, Utility Room
Bedroom
- Features: PrimarySuiteRetreat, WalkinCloset
Bathroom
- Features: DoubleSinks, Marble, StallShower, UpdatedBaths, PrimaryOversizedTub
Dining room
- Features: FormalDiningRoom
Family room
- Features: SeparateFamilyRoom
Kitchen
- Features: Countertop_Marble, DualFuel, ExhaustFan, Hookups_Gas, Pantry, Skylights
Heating
- Central Forced Air, Radiant
Cooling
- None
Appliances
- Included: Dishwasher, Exhaust Fan, Disposal, Range Hood, Microwave, Electric Oven, Refrigerator, Washer/Dryer
Features
- One Or More Skylights, Wet Bar, Security Gate
- Flooring: Hardwood, Marble
- Number of fireplaces: 3
- Fireplace features: Gas, Gas Log, Living Room, Primary Bedroom, Other Location
Interior area
- Total structure area: 3,323
- Total interior livable area: 3,323 sqft
Video & virtual tour
Property
Parking
- Total spaces: 3
- Parking features: Attached, Carport, Garage Door Opener, Parking Area
- Attached garage spaces: 2
- Carport spaces: 1
- Covered spaces: 3
Features
- Stories: 1
- Patio & porch: Balcony/Patio, Deck
- Exterior features: Back Yard, Fenced, Gazebo, Storage Shed Structure
- Fencing: Gate
- Has view: Yes
- View description: Forest/Woods
Lot
- Size: 1.02 Acres
- Features: Mostly Level
Details
- Additional structures: Pergola
- Parcel number: 008351045000
- Zoning: LDR/1.5-D(CZ)
- Special conditions: Standard
Construction
Type & style
- Home type: SingleFamily
- Architectural style: Ranch,Traditional
- Property subtype: Single Family Residence, Residential
Materials
- Foundation: Concrete Perimeter and Slab
- Roof: Other
Condition
- New construction: No
- Year built: 1959
Utilities & green energy
- Gas: Generator, PublicUtilities
- Sewer: Public Sewer
- Water: Public
- Utilities for property: Public Utilities, Water Public
Community & HOA
Location
- Region: Pebble Beach
Financial & listing details
- Price per square foot: $2,254/sqft
- Tax assessed value: $2,981,016
- Date on market: 8/1/2026
- Listing agreement: ExclusiveAgency
Estimated market value
Not available
Estimated sales range
Not available
Not available
Price history
| Date | Event | Price |
|---|---|---|
| 9/9/2026 | Price change | $7,490,000-13.9%$2,254/sqft |
Source:  MLSListings Inc #ML82056309 Report a problem MLSListings Inc #ML82056309 Report a problem | ||
| 9/3/2026 | Price change | $8,700,000-10.3%$2,618/sqft |
Source: MLSListings Inc #ML82056309 Report a problem | ||
| 8/20/2026 | Price change | $9,700,000-9.3%$2,919/sqft |
Source: MLSListings Inc #ML82056309 Report a problem | ||
| 8/1/2026 | Listed for sale | $10,700,000+296.3%$3,220/sqft |
Source: MLSListings Inc #ML82056309 Report a problem | ||
| 7/7/2020 | Sold | $2,700,000-5.3%$813/sqft |
Source:  MLSListings Inc #ML81780328 Report a problem MLSListings Inc #ML81780328 Report a problem | ||
| 6/11/2020 | Pending sale | $2,850,000$858/sqft |
Source: Carmel Realty Company #ML81780328 Report a problem | ||
| 3/26/2020 | Price change | $2,850,000-3.4%$858/sqft |
Source: Carmel Realty Company #ML81780328 Report a problem | ||
| 3/6/2020 | Price change | $2,950,000-1.7%$888/sqft |
Source: Carmel Realty Company #ML81780328 Report a problem | ||
| 1/27/2020 | Listed for sale | $3,000,000$903/sqft |
Source: Carmel Realty Company #ML81780328 Report a problem | ||
Public tax history
| Year | Property taxes | Tax assessment |
|---|---|---|
| 2026 | -- | $2,981,016 +2% |
| 2025 | $31,445 +3% | $2,922,566 +2% |
| 2024 | $30,517 +0.3% | $2,865,261 +2% |
| 2023 | $30,412 +3.5% | $2,809,080 +2% |
| 2022 | $29,390 +1.2% | $2,754,000 +2% |
| 2021 | $29,048 +213% | $2,700,000 +230.1% |
| 2020 | $9,280 +3.1% | $818,053 +2% |
| 2019 | $8,998 +2.1% | $802,014 +2% |
| 2018 | $8,811 +2.3% | $786,289 +2% |
| 2017 | $8,614 +1.8% | $770,873 +2% |
| 2016 | $8,459 +3.3% | $755,759 +1.5% |
| 2015 | $8,192 | $744,408 +2% |
| 2014 | $8,192 | $729,827 +2.5% |
| 2012 | -- | $712,285 +2% |
| 2011 | -- | $698,320 +0.8% |
| 2010 | -- | $693,102 -0.2% |
| 2009 | -- | $694,750 +2% |
| 2008 | -- | $681,129 +2% |
| 2007 | -- | $667,774 +2% |
| 2006 | -- | $654,682 +2% |
| 2005 | -- | $641,846 +2% |
| 2004 | -- | $629,262 +1.9% |
| 2003 | -- | $617,730 +2% |
| 2002 | -- | $605,618 +2% |
| 2001 | $6,292 | $593,744 +2% |
| 2000 | -- | $582,102 |
Find assessor info on the county website
Monthly payment
Est. payment
Payment breakdown
Explore the cost of this home by adjusting the details. Changes won't be saved.Climate risks
Neighborhood: 93953
Nearby schools
Schools provided by the listing agent
- District: CarmelUnified
Source: MLSListings Inc. This data may not be complete. We recommend contacting the local school district to confirm school assignments for this home.
Similar homes
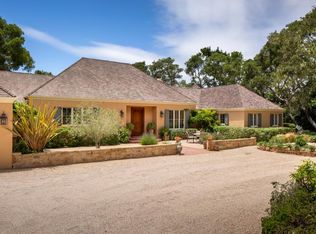
- $8,275,0003 bd3 ba3.5k sqft1651 Crespi Ln, Pebble Beach, CA 93953For Sale
 MLS ID #ML82060949, Angolee Bode. MLSListings Inc
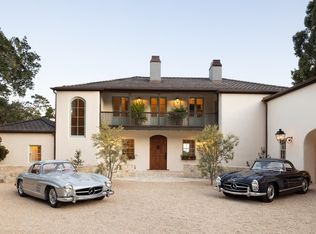
 - $8,950,0004 bd3 ba2.8k sqft3217 Seventeen Mile Dr, Pebble Beach, CA 93953For Sale
 MLS ID #ML82049326, Christopher Pryor. MLSListings Inc
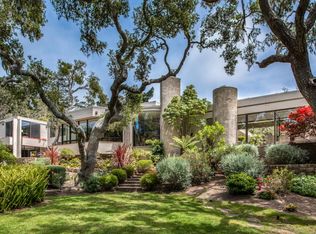
 - $6,300,0003 bd4 ba3k sqft1475 Alva Ln, Pebble Beach, CA 93953For Sale
 MLS ID #ML82057016, Shelly Lynch. MLSListings Inc
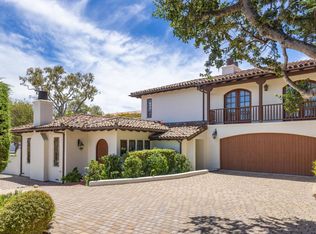
 - $9,995,0005 bd6 ba4k sqft3365 Seventeen Mile Dr, Pebble Beach, CA 93953For Sale
 MLS ID #ML82057343, Jamal Noorzoy. MLSListings Inc
Local buyer's agents are ready to help
