Just moments from The Lodge at Pebble Beach, this gated Spanish-style retreat offers a rare combination of privacy, walkability, and effortless coastal living. Set behind beautifully landscaped grounds, the property offers the feel of a private mini estate with world-renowned golf, dining, The Hay, The Bench, Casa Palmero, The Spa, and iconic 17-Mile Drive just moments away. Enjoy easy access to Pebble Beach's legendary events, including the Concours d'Elegance, AT&T Pebble Beach Pro-Am, and the 2027 U.S. Open. The home features 3 bedrooms, 3.5 bathrooms, an office space, spacious kitchen with center island, open living and dining area with wet bar, whole-house generator, and Tesla Powerwall battery backup. Two en suite guest bedrooms are on the main level, while the light-filled upstairs primary suite provides a peaceful retreat. Private courtyards and an outdoor fireplace complete this exceptional lock-and-leave Pebble Beach residence.
For sale
$6,300,000
1475 Alva Ln, Pebble Beach, CA 93953
3beds
3,067sqft
Single Family Residence, Residential
Built in 2005
10,325 Square Feet Lot
$5,827,700 Zestimate®
$2,054/sqft
$-- HOA
What's special
- 53 days
- 1,324
- 85
Zillow last checked:
Listing updated:
Listed by:
Shelly Lynch 01217466 831-277-8044,
Carmel Realty Company 831-622-1000
Source: MLSListings Inc,MLS#: ML82057016
Facts & features
Interior
Bedrooms & bathrooms
- Bedrooms: 3
- Bathrooms: 4
- Full bathrooms: 3
- 1/2 bathrooms: 1
Rooms
- Room types: Office
Bedroom
- Features: GroundFloorBedroom, WalkinCloset, BedroomonGroundFloor2plus
Bathroom
- Features: DoubleSinks, PrimaryStallShowers, Skylight, Stone, Tile, FullonGroundFloor, PrimaryOversizedTub, HalfonGroundFloor
Dining room
- Features: FormalDiningRoom
Family room
- Features: Other
Kitchen
- Features: Countertop_Stone, ExhaustFan, Island
Heating
- Forced Air, Other, Radiant
Cooling
- None
Appliances
- Included: Gas Cooktop, Dishwasher, Exhaust Fan, Freezer, Disposal, Range Hood, Ice Maker, Gas Oven, Self Cleaning Oven, Refrigerator, Dryer, Washer
- Laundry: In Utility Room
Features
- High Ceilings, One Or More Skylights, Wet Bar, Walk-In Closet(s), Security Gate
- Flooring: Carpet, Hardwood, Stone
- Number of fireplaces: 3
- Fireplace features: Gas, Gas Log, Living Room, Primary Bedroom, Other Location
Interior area
- Total structure area: 3,067
- Total interior livable area: 3,067 sqft
Video & virtual tour
Property
Parking
- Total spaces: 2
- Parking features: Attached, Electric Vehicle Charging Station(s), Electric Gate, Garage Door Opener, Guest
- Attached garage spaces: 2
Features
- Stories: 2
- Patio & porch: Balcony/Patio, Enclosed
- Exterior features: Back Yard, Fenced, Courtyard
- Fencing: Gate,Wood
Lot
- Size: 10,325 Square Feet
Details
- Parcel number: 008441005000
- Zoning: R1
- Special conditions: Standard
Construction
Type & style
- Home type: SingleFamily
- Property subtype: Single Family Residence, Residential
Materials
- Foundation: Concrete Perimeter, Crawl Space
- Roof: Flat, Other, Tile, Clay
Condition
- New construction: No
- Year built: 2005
Utilities & green energy
- Gas: Generator, IndividualGasMeters, NaturalGas, PublicUtilities
- Sewer: Public Sewer
- Water: Public
- Utilities for property: Natural Gas Available, Public Utilities, Water Public
Community & HOA
Location
- Region: Pebble Beach
Financial & listing details
- Price per square foot: $2,054/sqft
- Tax assessed value: $4,194,426
- Date on market: 8/7/2026
- Listing agreement: ExclusiveRightToSell
Estimated market value
$5,827,700
$5.54M - $6.12M
Not available
Price history
| Date | Event | Price |
|---|---|---|
| 8/7/2026 | Listed for sale | $6,300,000+404%$2,054/sqft |
Source:  MLSListings Inc #ML82057016 Report a problem MLSListings Inc #ML82057016 Report a problem | ||
| 11/13/2000 | Sold | $1,250,000$408/sqft |
Source: Public Record Report a problem | ||
Public tax history
| Year | Property taxes | Tax assessment |
|---|---|---|
| 2026 | -- | $4,194,426 +2% |
| 2025 | $43,958 +3% | $4,112,183 +2% |
| 2024 | $42,672 +0.4% | $4,031,553 +2% |
| 2023 | $42,505 +3.5% | $3,952,504 +2% |
| 2022 | $41,086 +1.1% | $3,875,005 +2% |
| 2021 | $40,630 +2.2% | $3,799,025 +1% |
| 2020 | $39,742 +2% | $3,760,072 +2% |
| 2019 | $38,950 +2% | $3,686,346 +2% |
| 2018 | $38,205 | $3,614,066 +2% |
| 2017 | -- | $3,543,203 +7.8% |
| 2016 | -- | $3,288,000 +15.9% |
| 2015 | -- | $2,836,000 +3.4% |
| 2014 | -- | $2,742,000 +19.2% |
| 2012 | -- | $2,300,000 -8% |
| 2011 | -- | $2,500,000 |
| 2010 | -- | $2,500,000 -10.7% |
| 2009 | -- | $2,800,000 -10.6% |
| 2008 | -- | $3,130,563 +2% |
| 2007 | -- | $3,069,180 +2% |
| 2006 | -- | $3,009,000 +74.2% |
| 2005 | -- | $1,727,159 +2% |
| 2004 | -- | $1,693,294 +28.9% |
| 2003 | -- | $1,313,505 +2% |
| 2002 | -- | $1,287,750 +3% |
| 2001 | $12,964 | $1,250,000 +723.9% |
| 2000 | -- | $151,725 |
Find assessor info on the county website
Monthly payment
Est. payment
Payment breakdown
Explore the cost of this home by adjusting the details. Changes won't be saved.Climate risks
Neighborhood: 93953
Nearby schools
Schools provided by the listing agent
- District: CarmelUnified
Source: MLSListings Inc. This data may not be complete. We recommend contacting the local school district to confirm school assignments for this home.
Similar homes
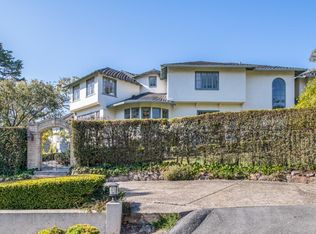
- $7,490,0003 bd4 ba3.3k sqft1528 Riata Rd, Pebble Beach, CA 93953For Sale
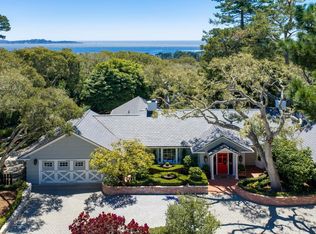 MLS ID #ML82056309, Judy Smith. MLSListings Inc
 - $8,950,0004 bd3 ba2.8k sqft3217 Seventeen Mile Dr, Pebble Beach, CA 93953For Sale
 MLS ID #ML82049326, Christopher Pryor. MLSListings Inc
 - $8,275,0003 bd3 ba3.5k sqft1651 Crespi Ln, Pebble Beach, CA 93953For Sale
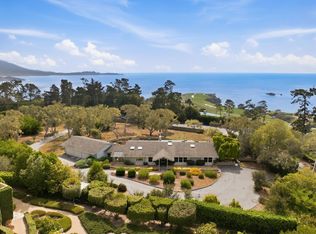 MLS ID #ML82060949, Angolee Bode. MLSListings Inc
 - $4,895,0004 bd4 ba3.8k sqft(Undisclosed Address), Pebble Beach, CA 93953For Sale
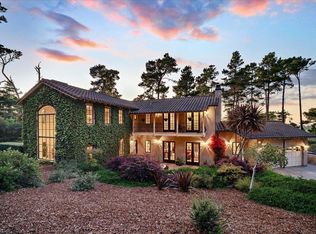 MLS ID #ML82052522, Eva S. Meckler. MLSListings Inc
