If you've been dreaming about ocean views, this is the one. We're talking unobstructed, jaw-dropping panoramas from nearly every room in the house the living room, family room, primary bedroom, and kitchen all face the water. The only rooms that don't? The secondary bedrooms, but honestly, you'll be spending your time everywhere else. This single-level home flows beautifully. The kitchen, dining room, living room, and family room all open to each other while still feeling like distinct spaces. Picture yourself doing dishes at the kitchen sink with sailboats drifting by just outside your window. A cozy fireplace serves both living areas, perfect for those foggy coastal evenings. The primary suite is a dream ocean views and its own fireplace mean you'll never want to leave. A 4th bedroom sits at the opposite end, ideal for guests or a caregiver who needs privacy. Step outside to the front deck and watch the sunset over the water or soak in the side-yard hot tub while taking in those same incredible views. The circle driveway offers plenty of parking, and the beach entrance is right across the street. Bonus features: a separate office off the kitchen, dedicated laundry room, and a huge temperature-controlled wine storage room. **Sellers have a $1,554,973 VA assumable loan at 2.375%.
Under contract
$5,699,000
1209 Ocean View Blvd, Pacific Grove, CA 93950
4beds
2,600sqft
Single Family Residence, Residential
Built in 1967
9,400 Square Feet Lot
$-- Zestimate®
$2,192/sqft
$-- HOA
What's special
- 70 days
- 819
- 27
Zillow last checked:
Listing updated:
Listed by:
Judie Profeta 00703550 831-601-3207,
Compass 831-318-0150
Source: MLSListings Inc,MLS#: ML82056406
Facts & features
Interior
Bedrooms & bathrooms
- Bedrooms: 4
- Bathrooms: 4
- Full bathrooms: 3
- 1/2 bathrooms: 1
Rooms
- Room types: Laundry, Office
Bedroom
- Features: WalkinCloset
Bathroom
- Features: Bidet, DoubleSinks, Granite, PrimaryStallShowers, ShoweroverTub1, Skylight, StallShower2plus, FullonGroundFloor
Dining room
- Features: DiningArea, DiningBar
Family room
- Features: SeparateFamilyRoom
Kitchen
- Features: Countertop_Granite, IslandwithSink, Pantry, Skylights
Heating
- Central Forced Air Gas, Fireplace(s), Radiant Floor
Cooling
- Ceiling Fan(s)
Appliances
- Included: Gas Cooktop, Dishwasher, Disposal, Microwave, Built In Oven, Refrigerator, Trash Compactor, Warming Drawer
- Laundry: Tub/Sink
Features
- High Ceilings, One Or More Skylights, Vaulted Ceiling(s), Walk-In Closet(s)
- Flooring: Carpet, Hardwood, Stone
- Number of fireplaces: 2
- Fireplace features: Family Room, Gas Log, Primary Bedroom
Interior area
- Total structure area: 2,600
- Total interior livable area: 2,600 sqft
Property
Parking
- Total spaces: 4
- Parking features: Attached, Garage Door Opener, Parking Area
- Attached garage spaces: 2
Features
- Stories: 1
- Patio & porch: Balcony/Patio
- Exterior features: Back Yard, Barbecue, Fenced, Fire Pit
- Fencing: Perimeter,Mixed Height Type,Wood
- Has view: Yes
- View description: Bay, Ocean
- Has water view: Yes
- Water view: Bay,Ocean
Lot
- Size: 9,400 Square Feet
- Features: Sloped Up
Details
- Parcel number: 006012009000
- Zoning: R1
- Special conditions: Standard
Construction
Type & style
- Home type: SingleFamily
- Property subtype: Single Family Residence, Residential
Materials
- Foundation: Concrete Perimeter and Slab
- Roof: Composition, Shingle
Condition
- New construction: No
- Year built: 1967
Utilities & green energy
- Gas: PublicUtilities
- Sewer: Public Sewer
- Water: Public
- Utilities for property: Public Utilities, Water Public, Solar
Community & HOA
Location
- Region: Pacific Grove
Financial & listing details
- Price per square foot: $2,192/sqft
- Tax assessed value: $3,190,607
- Date on market: 8/3/2026
- Listing agreement: ExclusiveRightToSell
- Listing terms: Assumable, VALoan, CashorConventionalLoan
Estimated market value
Not available
Estimated sales range
Not available
Not available
Price history
| Date | Event | Price |
|---|---|---|
| 9/18/2026 | Contingent | $5,699,000$2,192/sqft |
Source:  MLSListings Inc #ML82056406 Report a problem MLSListings Inc #ML82056406 Report a problem | ||
| 8/3/2026 | Listed for sale | $5,699,000+87.4%$2,192/sqft |
Source: MLSListings Inc #ML82056406 Report a problem | ||
| 10/12/2018 | Sold | $3,041,000+27%$1,170/sqft |
Source:  MLSListings Inc #ML81715965 Report a problem MLSListings Inc #ML81715965 Report a problem | ||
| 7/24/2018 | Listed for sale | $2,395,000$921/sqft |
Source: Heyermann Property #ML81715965 Report a problem | ||
Public tax history
| Year | Property taxes | Tax assessment |
|---|---|---|
| 2026 | -- | $3,190,607 +2% |
| 2025 | $34,235 +5.1% | $3,128,047 +2% |
| 2024 | $32,583 -1.1% | $3,066,714 +2% |
| 2023 | $32,938 +2.1% | $3,006,583 +2% |
| 2022 | $32,268 +0.5% | $2,947,631 +2% |
| 2021 | $32,103 +2.1% | $2,889,835 +1% |
| 2020 | $31,456 +3.3% | $2,860,204 +2% |
| 2019 | $30,450 +45.9% | $2,804,122 +46% |
| 2018 | $20,866 +6.3% | $1,921,000 +6.7% |
| 2017 | $19,631 +3.6% | $1,801,000 +5.9% |
| 2016 | $18,948 +7% | $1,700,000 +6.9% |
| 2015 | $17,714 +3.3% | $1,591,000 +3.1% |
| 2014 | $17,156 | $1,543,000 +2.9% |
| 2012 | -- | $1,500,000 -13.5% |
| 2011 | -- | $1,735,000 +5.9% |
| 2010 | -- | $1,638,369 -20% |
| 2009 | -- | $2,047,961 -14% |
| 2008 | -- | $2,381,350 +2% |
| 2007 | -- | $2,334,657 +2% |
| 2006 | -- | $2,288,880 +2% |
| 2005 | -- | $2,244,000 +250.5% |
| 2004 | -- | $640,316 +1.9% |
| 2003 | -- | $628,581 +2% |
| 2002 | -- | $616,257 +2% |
| 2001 | $6,214 | $604,175 +2% |
| 2000 | -- | $592,328 |
Find assessor info on the county website
Monthly payment
Est. payment
Payment breakdown
Explore the cost of this home by adjusting the details. Changes won't be saved.Climate risks
Neighborhood: Beach Tract/Fairway Homes
Nearby schools
Schools provided by the listing agent
- District: PacificGroveUnified
Source: MLSListings Inc. This data may not be complete. We recommend contacting the local school district to confirm school assignments for this home.
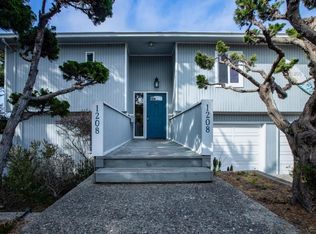
- $3,013,7002 bd2 ba1.8k sqft1208 Surf Ave, Pacific Grove, CA 93950Off Market
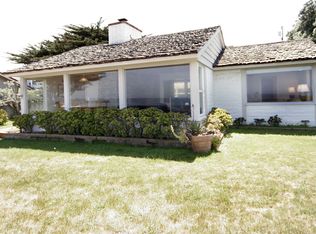
- $3,563,1003 bd2 ba1.5k sqft1219 Ocean View Blvd, Pacific Grove, CA 93950Off Market
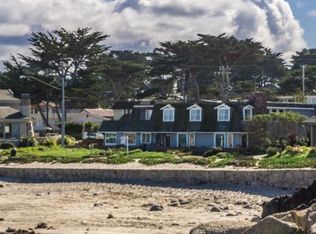
- $4,992,3006 bd5 ba4.3k sqft1205 Ocean View Blvd, Pacific Grove, CA 93950Off Market
- $--1 bd1 ba600 sqft1200 Surf Ave #1204, Pacific Grove, CA 93950Off Market
Similar homes
- $3,200,0004 bd4 ba2.8k sqft413 Walnut St, Pacific Grove, CA 93950For Sale
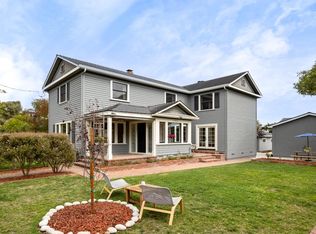 MLS ID #ML82063586, Lucie Campos. MLSListings Inc
 - $4,195,0004 bd3 ba3.1k sqft1025 Sombrero Rd, Pebble Beach, CA 93953For Sale
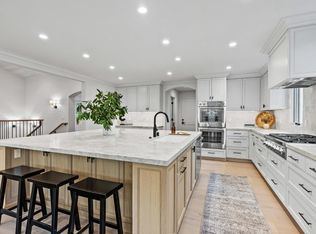 MLS ID #ML82063682, The C Group. MLSListings Inc
 - $4,895,0004 bd4 ba3.8k sqft(Undisclosed Address), Pebble Beach, CA 93953For Sale
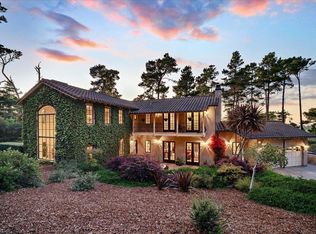 MLS ID #ML82052522, Eva S. Meckler. MLSListings Inc
 - $6,300,0003 bd4 ba3k sqft1475 Alva Ln, Pebble Beach, CA 93953For Sale
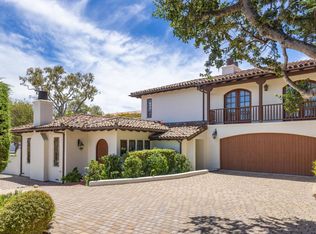 MLS ID #ML82057016, Shelly Lynch. MLSListings Inc
Local buyer's agents are ready to help
