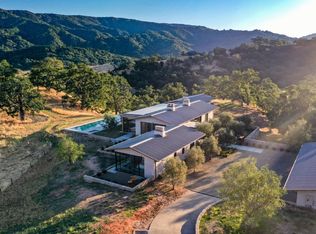
Privately situated in the 20,000 acre Santa Lucia Preserve, just minutes from the award-winning Preserve Golf Club, rests this Hart|Howerton custom designed estate on over 45 majestic acres. Behind secured gates, enjoy unobstructed sweeping views of the Santa Lucia Mountains, painted with redwoods and oaks, with the convenience of world class amenities at your fingertips. The 3 bed, 2.5 bath main house, and the 2 bed & 2 bath with living room and kitchen guest house, additional studio plus bonus room offer diverse living areas with ample outdoor entertaining spaces. The single level contemporary craftsman style uses earth tones and materials including the slate roof, corten and wood siding, floor to ceiling mahogany windows and doors and concrete floors with radiant heat and air conditioning. The well-equipped chefs kitchen with Sub Zero refrigerator and Wolf range is well positioned and convenient to the outdoor BBQ, kitchen, and fireplace with spectacular views. This property also allows for an addition of a barn, pool and is equestrian approved. Enjoy your privacy in nature in this tranquil setting with resident services, hiking trails, equestrian center, pickle ball courts, pools, fitness center and exquisite cuisine at the Preserve Ranch and Golf Clubs.
For sale
$8,195,000
18 Touche Pass, Carmel, CA 93923
6beds
6,466sqft
Single Family Residence, Residential
Built in 2005
45.37 Acres Lot
$7,503,700 Zestimate®
$1,267/sqft
$298/mo HOA
What's special
- 57 days
- 628
- 48
Zillow last checked:
Listing updated:
Listed by:
Keck Properties 70010300 831-238-8730,
Sotheby’s International Realty 831-624-1566,
Paige Colijn 02168140 831-710-1655,
Sotheby’s International Realty
Source: MLSListings Inc,MLS#: ML82057136
Facts & features
Interior
Bedrooms & bathrooms
- Bedrooms: 6
- Bathrooms: 7
- Full bathrooms: 5
- 1/2 bathrooms: 2
Rooms
- Room types: Bonus Room, Office
Bedroom
- Features: GroundFloorBedroom, PrimarySuiteRetreat, WalkinCloset, PrimaryBedroomonGroundFloor, BedroomonGroundFloor2plus
Bathroom
- Features: DoubleSinks, PrimarySunkenTub, OutsideAccess, ShowersoverTubs2plus, StallShower2plus, Tile, TubinPrimaryBedroom, UpdatedBaths, FullonGroundFloor
Dining room
- Features: BreakfastBar, NoFormalDiningRoom
Family room
- Features: SeparateFamilyRoom
Kitchen
- Features: Countertop_Granite, IslandwithSink, Pantry
Heating
- 2 plus Zones, Radiant
Cooling
- Central Air
Appliances
- Included: Dishwasher, Freezer, Disposal, Range Hood, Ice Maker, Microwave, Built In Gas Oven/Range, Refrigerator, Washer/Dryer, Warming Drawer
- Laundry: Inside
Features
- High Ceilings, Open Beam Ceiling, Walk-In Closet(s)
- Flooring: Concrete, Wood
- Doors: None
- Number of fireplaces: 1
- Fireplace features: Living Room, Wood Burning
Interior area
- Total structure area: 6,466
- Total interior livable area: 6,466 sqft
Property
Parking
- Total spaces: 3
- Parking features: Detached
- Garage spaces: 3
Accessibility
- Accessibility features: None
Features
- Stories: 1
- Patio & porch: Balcony/Patio
- Exterior features: Barbecue
- Fencing: None
- Has view: Yes
- View description: Hills, Mountain(s)
Lot
- Size: 45.37 Acres
- Features: Gentle Sloping
Details
- Additional structures: Garage, Other
- Parcel number: 239091071000
- Zoning: RC/40-D-S
- Special conditions: Standard
Construction
Type & style
- Home type: SingleFamily
- Architectural style: Contemporary,Craftsman
- Property subtype: Single Family Residence, Residential
Materials
- Foundation: Slab, Concrete Perimeter and Slab
- Roof: Slate
Condition
- New construction: No
- Year built: 2005
Utilities & green energy
- Gas: PropaneOnSite
- Sewer: Septic Tank
- Utilities for property: Propane
Community & HOA
HOA
- Has HOA: Yes
- Amenities included: Concierge, Other
- HOA fee: $3,572 annually
Location
- Region: Carmel
Financial & listing details
- Price per square foot: $1,267/sqft
- Tax assessed value: $5,913,268
- Date on market: 8/18/2026
- Listing agreement: ExclusiveRightToSell
- Listing terms: CashorConventionalLoan
Estimated market value
$7,503,700
$7.13M - $7.88M
Not available
Price history
| Date | Event | Price |
|---|---|---|
| 8/18/2026 | Listed for sale | $8,195,000+76.2%$1,267/sqft |
Source:  MLSListings Inc #ML82057136 Report a problem MLSListings Inc #ML82057136 Report a problem | ||
| 7/7/2010 | Sold | $4,650,000-6.9%$719/sqft |
Source: Agent Provided Report a problem | ||
| 6/19/2010 | Price change | $4,995,000-9.1%$773/sqft |
Source: NRT #81007342 Report a problem | ||
| 2/22/2010 | Listed for sale | $5,495,000+189.2%$850/sqft |
Source: NRT #81007342 Report a problem | ||
| 3/10/2000 | Sold | $1,900,000$294/sqft |
Source: Public Record Report a problem | ||
Public tax history
| Year | Property taxes | Tax assessment |
|---|---|---|
| 2026 | -- | $5,913,268 +2% |
| 2025 | $87,179 +4% | $5,797,323 +2% |
| 2024 | $83,835 +2.6% | $5,683,651 +2% |
| 2023 | $81,676 +3.5% | $5,572,208 +2% |
| 2022 | $78,918 +1.7% | $5,462,950 +2% |
| 2021 | $77,561 +4.5% | $5,355,834 +1% |
| 2020 | $74,188 +2.5% | $5,300,917 +2% |
| 2019 | $72,402 -1% | $5,196,978 +2% |
| 2018 | $73,168 +2.5% | $5,095,077 +2% |
| 2017 | $71,395 +5.9% | $4,995,174 +2% |
| 2016 | $67,445 +3.4% | $4,897,230 +1.5% |
| 2015 | $65,239 | $4,823,670 +2% |
| 2014 | $65,239 | $4,729,182 +2.5% |
| 2012 | -- | $4,615,500 +2% |
| 2011 | -- | $4,525,000 +71.7% |
| 2010 | -- | $2,635,777 -37.9% |
| 2009 | -- | $4,246,650 -8.6% |
| 2008 | -- | $4,646,728 +8.8% |
| 2007 | -- | $4,269,662 -9.3% |
| 2006 | -- | $4,707,880 +188.3% |
| 2005 | -- | $1,633,183 |
Find assessor info on the county website
Monthly payment
Est. payment
Payment breakdown
Explore the cost of this home by adjusting the details. Changes won't be saved.Climate risks
Neighborhood: 93923
Nearby schools
Schools provided by the listing agent
- District: CarmelUnified
Source: MLSListings Inc. This data may not be complete. We recommend contacting the local school district to confirm school assignments for this home.
Similar homes
- $7,595,0005 bd8 ba7.3k sqft1 Cantera Run, Carmel, CA 93923For Sale
 MLS ID #ML82052374, Keck Properties. MLSListings Inc
 - $8,500,0004 bd6 ba6.9k sqft31475 Highway 1, Carmel, CA 93923For Sale
 MLS ID #ML82051007, TruszkowskiFreedman. MLSListings Inc
 - $5,250,0004 bd5 ba5k sqft5 Via Vaquera, Carmel, CA 93923For Sale
 MLS ID #ML82061556, Christopher Pryor. MLSListings Inc
 - $8,250,0006 bd8 ba5.8k sqft35351 E Carmel Valley Rd, Carmel Valley, CA 93924For Sale
 MLS ID #ML82059417, Heinrich Brooksher. MLSListings Inc
