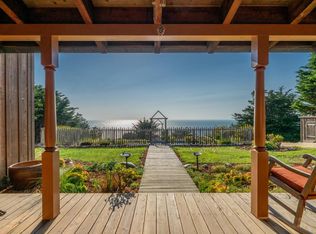
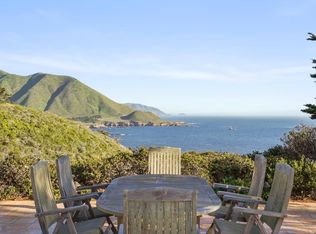
Highway 1 - Some coastline you buy this you inherit. Named for the 1860s Azorean whaler whose family settled this ridge, Victorine Ranch is a gated enclave of just five homes on 460 acres of Carmel Highlands coast. Showcasing 100 protected acres of open space California state coastal conservancy. Whitewater Pacific to the west, the Santa Lucia range to the east, and a coastal cypress grove moss-draped and backlit at golden hour framing the ocean off the primary suite. Wrapped by Point Lobos, Garrapata, and permanently protected open space, this setting will never change: Big Sur seclusion, ten minutes from Carmel. The 6,900 SF residence offers four bedrooms, ocean views from nearly every room, vaulted open beam ceilings, walls of glass, a ground-floor primary, theater, wine cellar, sauna, and guest studio. Stunning as it stands or a rare canvas to elevate; renderings available. At roughly $1,225/SF, this is irreplaceable protected oceanfront priced below renovated comps, with the upside yours to capture. Land like this doesn't come back.
For sale
$8,500,000
31475 Highway 1, Carmel, CA 93923
4beds
6,923sqft
Single Family Residence, Residential
Built in 2000
5.96 Acres Lot
$7,594,600 Zestimate®
$1,228/sqft
$417/mo HOA
What's special
- 105 days
- 2,038
- 125
Zillow last checked:
Listing updated:
Listed by:
TruszkowskiFreedman 70010222 831-250-3560,
Engel & Volkers Carmel 925-872-0968
Source: MLSListings Inc,MLS#: ML82051007
Facts & features
Interior
Bedrooms & bathrooms
- Bedrooms: 4
- Bathrooms: 6
- Full bathrooms: 4
- 1/2 bathrooms: 2
Rooms
- Room types: Laundry, Media Room, Office
Bedroom
- Features: GroundFloorBedroom, WalkinCloset, PrimaryBedroomonGroundFloor, BedroomonGroundFloor2plus
Bathroom
- Features: DoubleSinks, Marble, PrimaryStallShowers, PrimaryTubwJets, Sauna, StallShower2plus, Stone, Tile, FullonGroundFloor, PrimaryOversizedTub
Dining room
- Features: BreakfastBar, BreakfastNook, DiningArea, Skylights
Family room
- Features: SeparateFamilyRoom
Kitchen
- Features: Countertop_Granite, ExhaustFan, IslandwithSink, Pantry
Heating
- Fireplace(s), 2 plus Zones, Radiant, Radiant Floor
Cooling
- Ceiling Fan(s)
Appliances
- Included: Gas Cooktop, Dishwasher, Exhaust Fan, Freezer, Disposal, Double Oven, Refrigerator, Trash Compactor, Washer/Dryer
- Laundry: Inside
Features
- High Ceilings, One Or More Skylights, Vaulted Ceiling(s), Video Audio System, Wet Bar, Open Beam Ceiling, Walk-In Closet(s), Security Gate
- Flooring: Carpet, Slate, Tile
- Doors: None
- Number of fireplaces: 3
- Fireplace features: Family Room, Insert, Living Room, Primary Bedroom
Interior area
- Total structure area: 6,923
- Total interior livable area: 6,923 sqft
Video & virtual tour
Property
Parking
- Total spaces: 3
- Parking features: Attached, Garage Door Opener, Parking Area
- Attached garage spaces: 3
Accessibility
- Accessibility features: None
Features
- Stories: 2
- Patio & porch: Balcony/Patio, Deck
- Exterior features: Fenced, Drought Tolerant Plants
- Pool features: None
- Fencing: None
- Has view: Yes
- View description: Mountain(s), Ocean
- Has water view: Yes
- Water view: Ocean
Lot
- Size: 5.96 Acres
- Features: Gentle Sloping
Details
- Additional structures: None
- Parcel number: 243221024000
- Zoning: WSC/40-D(CZ)
- Special conditions: Standard
Construction
Type & style
- Home type: SingleFamily
- Architectural style: Contemporary
- Property subtype: Single Family Residence, Residential
Materials
- Stone
- Foundation: Concrete Perimeter and Slab
- Roof: Metal, Slate
Condition
- New construction: No
- Year built: 2000
Utilities & green energy
- Gas: Generator, PropaneOnSite, PublicUtilities
- Sewer: Septic Tank
- Water: Shared Well
- Utilities for property: Propane, Public Utilities
Community & HOA
HOA
- Has HOA: Yes
- Services included: Water
- HOA fee: $5,000 annually
Location
- Region: Carmel
Financial & listing details
- Price per square foot: $1,228/sqft
- Tax assessed value: $4,773,003
- Date on market: 7/1/2026
- Listing agreement: ExclusiveAgency
Estimated market value
$7,594,600
$7.21M - $7.97M
Not available
Price history
| Date | Event | Price |
|---|---|---|
| 7/1/2026 | Listed for sale | $8,500,000+123.7%$1,228/sqft |
Source:  MLSListings Inc #ML82051007 Report a problem MLSListings Inc #ML82051007 Report a problem | ||
| 3/25/2013 | Sold | $3,800,000-10.6%$549/sqft |
Source: Agent Provided Report a problem | ||
| 2/26/2013 | Pending sale | $4,250,000$614/sqft |
Source: David Lyng & Associates #81302226 Report a problem | ||
| 1/26/2013 | Listed for sale | $4,250,000+31.8%$614/sqft |
Source: David Lyng & Associates #81302226 Report a problem | ||
| 10/11/2012 | Sold | $3,225,000-45.8%$466/sqft |
Source: Public Record Report a problem | ||
| 1/15/2012 | Price change | $5,950,000+1.7%$859/sqft |
Source: David Lyng & Associates #81200046 Report a problem | ||
| 9/14/2011 | Price change | $5,850,000-8.6%$845/sqft |
Source: David Lyng & Associates #81047422 Report a problem | ||
| 8/19/2011 | Listed for sale | $6,400,000-7.2%$924/sqft |
Source: David Lyng & Associates #81047422 Report a problem | ||
| 1/22/2011 | Listed for sale | $6,900,000$997/sqft |
Source: David Lyng & Associates #81047422 Report a problem | ||
| 11/7/2010 | Listing removed | $6,900,000$997/sqft |
Source: David Lyng & Associates #81047422 Report a problem | ||
| 10/1/2010 | Price change | $6,900,000-4.2%$997/sqft |
Source: David Lyng & Associates #81047422 Report a problem | ||
| 6/4/2010 | Price change | $7,200,000-4%$1,040/sqft |
Source: NRT California #81008617 Report a problem | ||
| 2/27/2010 | Price change | $7,500,000-21.1%$1,083/sqft |
Source: NRT California #81008617 Report a problem | ||
| 12/5/2009 | Listed for sale | $9,500,000$1,372/sqft |
Source: John Saar Properties-Crossroads #80951162 Report a problem | ||
Public tax history
| Year | Property taxes | Tax assessment |
|---|---|---|
| 2026 | -- | $4,773,003 +2% |
| 2025 | $50,086 +5.3% | $4,679,416 +2% |
| 2024 | $47,566 +0.5% | $4,587,664 +2% |
| 2023 | $47,320 +3.4% | $4,497,711 +2% |
| 2022 | $45,760 +1% | $4,409,521 +2% |
| 2021 | $45,307 +2.2% | $4,323,060 +1% |
| 2020 | $44,340 +2% | $4,278,734 +2% |
| 2019 | $43,492 +1.9% | $4,194,839 +2% |
| 2018 | $42,683 | $4,112,589 +2% |
| 2017 | -- | $4,031,951 +2% |
| 2016 | -- | $3,952,894 +1.5% |
| 2015 | -- | $3,893,519 +2% |
| 2014 | -- | $3,817,252 -1.9% |
| 2012 | -- | $3,891,441 +2% |
| 2011 | -- | $3,815,139 +0.8% |
| 2010 | -- | $3,786,627 -0.2% |
| 2009 | -- | $3,795,624 +2% |
| 2008 | -- | $3,721,201 +2% |
| 2007 | -- | $3,648,237 +2% |
| 2006 | -- | $3,576,704 +2% |
| 2005 | -- | $3,506,573 +2% |
| 2004 | -- | $3,437,818 +1.9% |
| 2003 | -- | $3,374,811 +2% |
| 2002 | -- | $3,308,639 +97% |
| 2001 | $16,908 | $1,679,647 +151% |
| 2000 | -- | $669,249 |
Find assessor info on the county website
Monthly payment
Est. payment
Payment breakdown
Explore the cost of this home by adjusting the details. Changes won't be saved.Climate risks
Neighborhood: 93923
Nearby schools
Schools provided by the listing agent
- District: CarmelUnified
Source: MLSListings Inc. This data may not be complete. We recommend contacting the local school district to confirm school assignments for this home.
Similar homes
- $7,595,0005 bd8 ba7.3k sqft1 Cantera Run, Carmel, CA 93923For Sale
 MLS ID #ML82052374, Keck Properties. MLSListings Inc
 - $8,195,0006 bd7 ba6.4k sqft18 Touche Pass, Carmel, CA 93923For Sale
 MLS ID #ML82057136, Keck Properties. MLSListings Inc
 - $6,495,0004 bd6 ba6.5k sqft228 Lower Walden Rd, Carmel, CA 93923For Sale
 MLS ID #ML82033702, Tim Allen. MLSListings Inc
 - $9,750,0005 bd8 ba8k sqft5466 Quail Way, Carmel, CA 93923For Sale
 MLS ID #ML82033429, Courtney G. Jones. MLSListings Inc
