A rare jewel on legendary 17 Mile Drive, Villa Che - originally envisioned by renowned architect Lewis P. Hobart, famed for San Francisco's Grace Cathedral - blends timeless pedigree with glamorous, chic, stylish spirit. Step into 1938 Pebble Beach, where Spanish Revival architecture meets Golden Age elegance: rose marble, hand-painted ceilings, wrought iron, forged lighting, Spanish arches, tiled floors, and a central fountain evoke luxury. Designed for entertaining, the estate centers around a sun-drenched courtyard with the ambiance of Old Hollywood and Palm Beach glamour. The main residence offers gracious indoor-outdoor flow and breathtaking ocean and golf course views from the formal living room and primary suite. Two separate 2-bedroom guest houses, one with a full kitchen and game room, open to the courtyard. Featuring 7 bedrooms and 6 baths in an unforgettable setting mere moments from The Lodge, Pebble Beach Golf Links, elite dining, and the spa, Villa Che is not just a statement estate; it is a glamorous retreat designed for gathering, entertaining, and living beautifully in the heart of Pebble Beach.
For sale
$11,500,000
3321 Seventeen Mile Dr, Pebble Beach, CA 93953
7beds
5,879sqft
:
Get pre-qualified$76,291/mo
Single Family Residence, Residential
Built in 1938
1.11 Acres Lot
$10,190,600 Zestimate®
$1,956/sqft
$-- HOA
What's special
- 49 days |
- 1,902 |
- 95 |
Zillow last checked:
Listing updated:
Listed by:
Shelly Lynch 01217466 831-277-8044,
Carmel Realty Company 831-622-1000
Source: MLSListings Inc,MLS#: ML82051100
Facts & features
Interior
Bedrooms & bathrooms
- Bedrooms: 7
- Bathrooms: 6
- Full bathrooms: 6
Rooms
- Room types: Laundry, Office, Utility Room
Bedroom
- Features: GroundFloorBedroom, PrimarySuiteRetreat, WalkinCloset, PrimaryBedroomonGroundFloor, BedroomonGroundFloor2plus
Bathroom
- Features: DoubleSinks, PrimaryStallShowers, ShowersoverTubs2plus, FullonGroundFloor, PrimaryOversizedTub
Dining room
- Features: FormalDiningRoom
Family room
- Features: KitchenFamilyRoomCombo
Kitchen
- Features: ExhaustFan, Skylights
Heating
- Central Forced Air Gas, 2 plus Zones
Cooling
- None
Appliances
- Included: Gas Cooktop, Dishwasher, Exhaust Fan, Disposal, Range Hood, Microwave, Built In Oven, Double Oven, Refrigerator, Washer/Dryer
- Laundry: Inside
Features
- High Ceilings, One Or More Skylights, Walk-In Closet(s), Security Gate
- Number of fireplaces: 6
- Fireplace features: Family Room, Gas Log, Gas Starter, Living Room, Primary Bedroom, Other Location, Outside, Wood Burning
Interior area
- Total structure area: 5,879
- Total interior livable area: 5,879 sqft
Video & virtual tour
Property
Parking
- Total spaces: 2
- Parking features: Electric Gate, Garage Door Opener
- Garage spaces: 2
Features
- Stories: 1
- Exterior features: Courtyard
- Has view: Yes
- View description: Bay, Golf Course, Mountain(s), Ocean
- Has water view: Yes
- Water view: Bay,Ocean
Lot
- Size: 1.11 Acres
Details
- Parcel number: 008422007000
- Zoning: R1
- Special conditions: Standard
Construction
Type & style
- Home type: SingleFamily
- Property subtype: Single Family Residence, Residential
Materials
- Foundation: Raised, Crawl Space
- Roof: RolledHotMop
Condition
- New construction: No
- Year built: 1938
Utilities & green energy
- Gas: PublicUtilities
- Water: Public
- Utilities for property: Public Utilities, Water Public
Community & HOA
Location
- Region: Pebble Beach
Financial & listing details
- Price per square foot: $1,956/sqft
- Tax assessed value: $4,641,692
- Annual tax amount: $49,422
- Date on market: 6/15/2026
- Listing agreement: ExclusiveRightToSell
Estimated market value
$10,190,600
$9.48M - $10.80M
$7,548/mo
Price history
| Date | Event | Price |
|---|---|---|
| 6/15/2026 | Listed for sale | $11,500,000$1,956/sqft |
Source:  MLSListings Inc #ML82051100 Report a problem MLSListings Inc #ML82051100 Report a problem | ||
| 3/2/2022 | Listing removed | -- |
Source:  MLSListings Inc Report a problem MLSListings Inc Report a problem | ||
| 1/23/2021 | Listed for sale | $11,500,000+303.5%$1,956/sqft |
Source: Carmel Realty Company #ML81826902 Report a problem | ||
| 9/30/1996 | Sold | $2,850,000+32.3%$485/sqft |
Source: Public Record Report a problem | ||
| 3/28/1996 | Sold | $2,155,000$367/sqft |
Source: Public Record Report a problem | ||
Public tax history
| Year | Property taxes | Tax assessment |
|---|---|---|
| 2025 | $49,422 +3% | $4,641,692 +2% |
| 2024 | $47,977 +0% | $4,550,679 +2% |
| 2023 | $47,974 +3.4% | $4,461,451 +2% |
| 2022 | $46,379 +1.1% | $4,373,972 +2% |
| 2021 | $45,871 +2.2% | $4,288,209 +1% |
| 2020 | $44,875 +2% | $4,244,240 +2% |
| 2019 | $43,987 +1.9% | $4,161,020 +2% |
| 2018 | $43,150 +2.1% | $4,079,432 +2% |
| 2017 | $42,247 +1.6% | $3,999,444 +2% |
| 2016 | $41,562 +2.6% | $3,921,024 +1.5% |
| 2015 | $40,504 | $3,862,128 +2% |
| 2014 | $40,504 | $3,786,475 +2.5% |
| 2012 | -- | $3,695,454 +2% |
| 2011 | -- | $3,622,995 +0.5% |
| 2010 | -- | $3,604,462 |
| 2009 | -- | $3,604,462 +2% |
| 2008 | -- | $3,533,787 +2% |
| 2007 | -- | $3,464,498 +2% |
| 2006 | -- | $3,396,567 +2% |
| 2005 | -- | $3,329,969 +2% |
| 2004 | -- | $3,264,676 +1.9% |
| 2003 | -- | $3,204,842 +2% |
| 2002 | -- | $3,142,003 +2% |
| 2001 | $31,305 | $3,080,396 +2% |
| 2000 | -- | $3,019,996 |
Find assessor info on the county website
Monthly payment
Est. payment
Payment breakdown
Explore the cost of this home by adjusting the details. Changes won't be saved.Climate risks
Neighborhood: 93953
Nearby schools
GreatSchools rating
- 9/10Carmel River Elementary SchoolGrades: K-5Distance: 2.4 mi
- 7/10Carmel Middle SchoolGrades: 6-8Distance: 3.4 mi
- 10/10Carmel High SchoolGrades: 9-12Distance: 2.3 mi
Schools provided by the listing agent
- District: CarmelUnified
Source: MLSListings Inc. This data may not be complete. We recommend contacting the local school district to confirm school assignments for this home.
- $19,157,5005 bd6 ba7k sqft3317 Seventeen Mile Dr, Pebble Beach, CA 93953Off Market
- $11,942,5007 bd7 ba4.2k sqft3322 Seventeen Mile Dr, Pebble Beach, CA 93953Off Market

- $7,517,0004 bd5 ba4.4k sqft1480 Riata Rd, Pebble Beach, CA 93953Off Market
- $13,621,2004 bd5 ba6.6k sqft1486 Riata Rd, Pebble Beach, CA 93953Off Market
- $11,637,8006 bd8 ba7.2k sqft3313 Seventeen Mile Dr, Pebble Beach, CA 93953Off Market
- $12,192,6004 bd5 ba7k sqft1468 Riata Rd, Pebble Beach, CA 93953Off Market
- $8,045,0004 bd6 ba5.5k sqft3326 Seventeen Mile Dr, Pebble Beach, CA 93953Off Market
- $19,413,4008 bd8 ba7.1k sqft1516 Venadero Rd, Pebble Beach, CA 93953Off Market
A local agent can set up tours, give advice and negotiate with sellers.
Similar homes
- $8,920,0004 bd4 ba5.3k sqft3978 Ronda Rd, Pebble Beach, CA 93953For Sale
 MLS ID #ML82056282, Angolee Bode. MLSListings Inc
 - $12,750,0005 bd7 ba7k sqft1565 Riata Rd, Pebble Beach, CA 93953For Sale
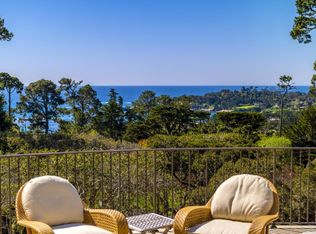 MLS ID #ML82015798, Canning Properties. MLSListings Inc
 - $11,995,0004 bd4 ba4.8k sqft1031 The Old Dr, Pebble Beach, CA 93953For Sale
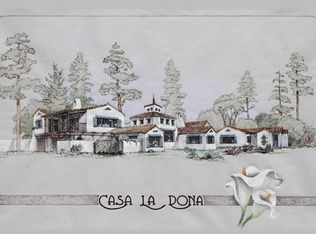 MLS ID #ML82052599, Jamal Noorzoy. MLSListings Inc
 - $8,995,0004 bd3 ba3.5k sqft1651 Crespi Ln, Pebble Beach, CA 93953For Sale
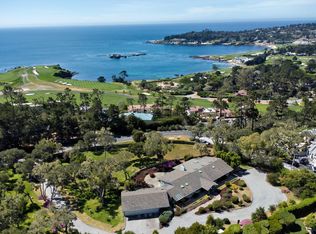 MLS ID #ML82040623, Jamal Noorzoy. MLSListings Inc
 - $14,950,0008 bd10 ba7.2k sqft1238 Padre Ln, Pebble Beach, CA 93953For SaleMLS ID #ML82052613, Canning Properties. MLSListings Inc
- $9,995,0005 bd7 ba6.3k sqft21 Poppy Ln, Pebble Beach, CA 93953New ConstructionMLS ID #ML82052396, Tim Allen. MLSListings Inc
- $6,780,0004 bd5 ba5k sqft3937 Ronda Rd, Pebble Beach, CA 93953For SaleMLS ID #ML82022442, Jamal Noorzoy. MLSListings Inc
- $16,995,0005 bd7 ba6.4k sqft1246 Portola Rd, Pebble Beach, CA 93953For SaleMLS ID #ML82050223, Tim Allen. MLSListings Inc
- $12,500,0006 bd6 ba4.5k sqft53 Riley Ranch Rd #53A-53B-53C, Carmel, CA 93923For SaleMLS ID #ML82043870, Jonathan Spencer. MLSListings Inc
- $7,245,0007 bd4 ba4.5k sqft888 Del Monte Blvd, Pacific Grove, CA 93950For SaleMLS ID #ML82046862, Tim Allen. MLSListings Inc
- $12,500,0004 bd5 ba3.4k sqft26314 Ocean View Ave, Carmel, CA 93923For SaleMLS ID #ML82046099, TruszkowskiFreedman. MLSListings Inc
- $6,950,0004 bd5 ba6.5k sqft228 Lower Walden Rd, Carmel, CA 93923For SaleMLS ID #ML82033702, Tim Allen. MLSListings Inc
- $12,990,0005 bd6 ba6.4k sqft53 Marguerite, Carmel, CA 93923For SaleMLS ID #ML82023316, Tim Allen. MLSListings Inc
- $9,950,0005 bd8 ba8k sqft5466 Quail Way, Carmel, CA 93923For SaleMLS ID #ML82033429, Courtney G. Jones. MLSListings Inc
- $8,500,0004 bd6 ba6.9k sqft31475 Highway 1, Carmel, CA 93923For SaleMLS ID #ML82051007, TruszkowskiFreedman. MLSListings Inc
- $7,500,0004 bd5 ba3.2k sqft1041 Rodeo Rd, Pebble Beach, CA 93953For SaleMLS ID #ML82049756, Canning Properties. MLSListings Inc
- $7,595,0005 bd8 ba7.3k sqft1 Cantera Run, Carmel, CA 93923For SaleMLS ID #ML82052374, Keck Properties. MLSListings Inc
- $5,969,7004 bd5 ba4k sqft26219 Atherton Pl, Carmel, CA 93923For SaleMLS ID #ML82044157, Shawn Quinn. MLSListings Inc
- $7,950,0004 bd4 ba3k sqft0 13TH 2 NE San Antonio, Carmel, CA 93921For SaleMLS ID #ML82046604, Ruth Minerva. MLSListings Inc
- $5,799,0004 bd4 ba3.2k sqft1273 Surf Ave, Pacific Grove, CA 93950For SaleMLS ID #ML82043317, Jamal Noorzoy. MLSListings Inc
Local buyer's agents are ready to help
