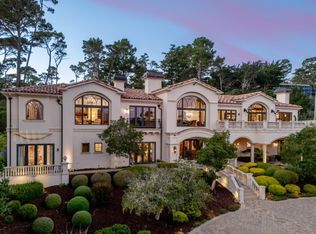
Located in one of Pebble Beach's best locations, this exceptional coastal estate offers total privacy from all directions with effortless luxury living. Capturing sweeping, panoramic ocean views from Point Sur to Cypress Point, the main residence offers 5 bedrooms plus a bunkroom and 7.5 baths, and a beautifully appointed 2-bedroom, 2 bath guest house with ocean views with its own private, gated entrance. Walls of glass frame the dramatic southern coastline from the living, dining rooms and two full family rooms, serene primary bedroom suite with 2 full baths and additional en-suite bedrooms, while a generous sized ocean-view deck with outdoor fireplace, seating and dining areas, built-in barbecue and sounds of the sea creates a natural gathering place for connecting and relaxing together. The chef's kitchen features stone counters, large island, breakfast bar, double ovens, all seamlessly connected to the great room. The mostly single-level living areas feature an office, fully equipped exercise room, 2 laundries, 3 wood burning fireplaces, full-house generator and multiple patios for tranquil outdoor enjoyment. Mature, professionally curated grounds, gated entry, ample parking, proximity to The Lodge and world-class golf complete the perfect package of this remarkable offering.
Under contract
$14,950,000
1238 Padre Ln, Pebble Beach, CA 93953
8beds
7,271sqft
Single Family Residence, Residential
Built in 2000
1.1 Acres Lot
$-- Zestimate®
$2,056/sqft
$-- HOA
What's special
- 109 days
- 577
- 14
Zillow last checked:
Listing updated:
Listed by:
Canning Properties 70010029 831-238-5535,
Sotheby’s International Realty 831-624-1566
Source: MLSListings Inc,MLS#: ML82052613
Facts & features
Interior
Bedrooms & bathrooms
- Bedrooms: 8
- Bathrooms: 10
- Full bathrooms: 9
- 1/2 bathrooms: 1
Rooms
- Room types: Bonus Room, Great Room, Laundry, Office, Utility Room
Bedroom
- Features: PrimarySuiteRetreat, WalkinCloset, PrimaryBedroomonGroundFloor, BedroomonGroundFloor2plus
Bathroom
- Features: DoubleSinks, Marble, PrimaryStallShowers, ShowersoverTubs2plus, SolidSurface, StallShower2plus, TubinPrimaryBedroom, FullonGroundFloor, HalfonGroundFloor
Dining room
- Features: BreakfastBar, DiningAreainLivingRoom
Family room
- Features: KitchenFamilyRoomCombo, SeparateFamilyRoom
Kitchen
- Features: Countertop_Other, ExhaustFan, Island, Pantry
Heating
- Central Forced Air Gas
Cooling
- None
Appliances
- Included: Gas Cooktop, Dishwasher, Exhaust Fan, Disposal, Range Hood, Microwave, Other, Double Oven, Electric Oven, Refrigerator, Wine Refrigerator, Washer/Dryer
- Laundry: Other, Tub/Sink, Upper Floor, In Utility Room
Features
- Wet Bar, Walk-In Closet(s), Security Gate
- Flooring: Carpet, Marble, Tile, Wood
- Number of fireplaces: 4
- Fireplace features: Family Room, Gas Starter, Living Room, Other, Outside, Wood Burning
Interior area
- Total structure area: 7,271
- Total interior livable area: 7,271 sqft
Property
Parking
- Total spaces: 10
- Parking features: Attached, Garage Door Opener, Guest, Off Street, Parking Area, Oversized, Tandem
- Attached garage spaces: 2
Features
- Stories: 2
- Patio & porch: Balcony/Patio
- Exterior features: Back Yard, Barbecue, Fenced
- Fencing: Perimeter,Gate,Mixed Height Type
- Has view: Yes
- View description: Forest/Woods, Garden/Greenbelt, Hills, Ocean, Water
- Has water view: Yes
- Water view: Ocean,Water
Lot
- Size: 1.1 Acres
- Features: Sloped Down
Details
- Additional structures: Other
- Parcel number: 008471019000
- Zoning: LDR/1.5D(CZ)
- Special conditions: Standard
Construction
Type & style
- Home type: SingleFamily
- Architectural style: Traditional
- Property subtype: Single Family Residence, Residential
Materials
- Foundation: Concrete Perimeter and Slab
- Roof: Metal
Condition
- New construction: No
- Year built: 2000
Utilities & green energy
- Gas: Generator, PublicUtilities
- Sewer: Public Sewer
- Water: Public
- Utilities for property: Public Utilities, Water Public
Community & HOA
Location
- Region: Pebble Beach
Financial & listing details
- Price per square foot: $2,056/sqft
- Tax assessed value: $4,587,843
- Date on market: 6/29/2026
- Listing agreement: ExclusiveRightToSell
- Listing terms: CashorConventionalLoan
Estimated market value
Not available
Estimated sales range
Not available
Not available
Price history
| Date | Event | Price |
|---|---|---|
| 9/28/2026 | Contingent | $14,950,000$2,056/sqft |
Source:  MLSListings Inc #ML82052613 Report a problem MLSListings Inc #ML82052613 Report a problem | ||
| 6/29/2026 | Listed for sale | $14,950,000+499.2%$2,056/sqft |
Source: MLSListings Inc #ML82052613 Report a problem | ||
| 4/20/1999 | Sold | $2,495,000$343/sqft |
Source: Public Record Report a problem | ||
Public tax history
| Year | Property taxes | Tax assessment |
|---|---|---|
| 2026 | -- | $4,587,843 +2% |
| 2025 | $47,991 +3% | $4,497,886 +2% |
| 2024 | $46,589 +0.2% | $4,409,693 +2% |
| 2023 | $46,502 +3.4% | $4,323,229 +2% |
| 2022 | $44,954 +1.1% | $4,238,460 +2% |
| 2021 | $44,461 +2.2% | $4,155,354 +1% |
| 2020 | $43,494 +2% | $4,112,747 +2% |
| 2019 | $42,632 +1.9% | $4,032,106 +2% |
| 2018 | $41,820 +2.1% | $3,953,046 +2% |
| 2017 | $40,943 +1.6% | $3,875,536 +2% |
| 2016 | $40,280 +2.6% | $3,799,546 +1.5% |
| 2015 | $39,252 | $3,742,474 +2% |
| 2014 | $39,252 | $3,669,165 +2.5% |
| 2012 | -- | $3,580,966 +2.8% |
| 2010 | -- | $3,484,515 -0.2% |
| 2009 | -- | $3,492,793 +6.9% |
| 2008 | -- | $3,268,793 +2% |
| 2007 | -- | $3,204,700 +2% |
| 2006 | -- | $3,141,864 +6.8% |
| 2005 | -- | $2,940,970 +5.3% |
| 2004 | -- | $2,792,420 +1.9% |
| 2003 | -- | $2,741,242 +2% |
| 2002 | -- | $2,687,493 +2% |
| 2001 | $26,894 | $2,634,798 +2.8% |
| 2000 | -- | $2,562,200 |
Find assessor info on the county website
Monthly payment
Est. payment
Payment breakdown
Explore the cost of this home by adjusting the details. Changes won't be saved.Climate risks
Neighborhood: 93953
Nearby schools
Schools provided by the listing agent
- District: CarmelUnified
Source: MLSListings Inc. This data may not be complete. We recommend contacting the local school district to confirm school assignments for this home.

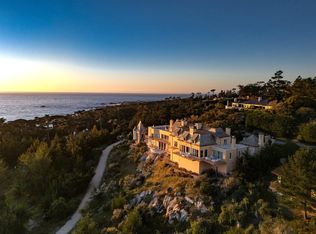
Similar homes
- $16,995,0005 bd7 ba6.4k sqft1246 Portola Rd, Pebble Beach, CA 93953For Sale
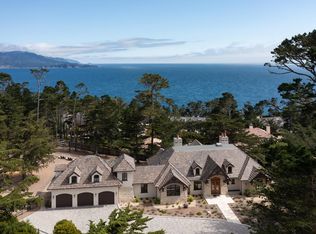 MLS ID #ML82050223, Tim Allen. MLSListings Inc
 - $11,500,0007 bd6 ba5.8k sqft3321 Seventeen Mile Dr, Pebble Beach, CA 93953For Sale
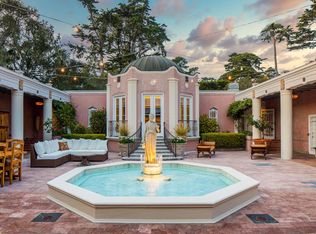 MLS ID #ML82051100, Shelly Lynch. MLSListings Inc
 - $12,750,0005 bd7 ba7k sqft1565 Riata Rd, Pebble Beach, CA 93953For Sale
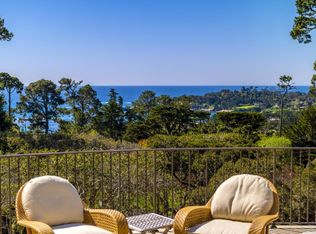 MLS ID #ML82015798, Canning Properties. MLSListings Inc
 - $19,995,0005 bd8 ba8k sqft1519 Riata Rd, Pebble Beach, CA 93953For Sale
 MLS ID #ML82059046, Monterey Peninsula Home Team. MLSListings Inc
Local buyer's agents are ready to help
