The Meadow House. A contemporary residence of exceptional refinement, where architectural integrity, meticulous craftsmanship, and the quiet influence of Korean and Japanese design traditions create a home of extraordinary beauty. Privately positioned on approximately 3.86 acres overlooking expansive meadows, every space is composed with intention, emphasizing natural materials, balanced proportions, and an extraordinary attention to detail. Expansive walls of glass dissolve the boundary between indoors and out, filling the home with natural light & creating a seamless connection to the surrounding landscape. Thoughtfully designed indoor / outdoor living spaces invite both quiet reflection & effortless entertaining, while every finish & detail reflects an unwavering commitment to quality & enduring design. Offering approximately 8,521 square feet, the residence includes six ensuite bedrooms, a detached guest house, & gracious living spaces that embody warmth, serenity, & understated sophistication. Ideally located within Santa Lucia Preserve, moments from The Hacienda, Golf Club, equestrian & sports centers, recreation lake, & more than 100 miles of scenic trails, the property offers an exceptional opportunity to experience one of California's most celebrated private communities.
For sale
$13,300,000
2 Rumsen Trce, Carmel, CA 93923
6beds
7,923sqft
Single Family Residence, Residential
Built in 2020
3.86 Acres Lot
$12,096,600 Zestimate®
$1,679/sqft
$248/mo HOA
What's special
- 49 days
- 1,325
- 82
Zillow last checked:
Listing updated:
Listed by:
Cicily Sterling 01921334 831-402-7174,
The Agency 831-652-9032,
Mauricio Umansky 01222825 424-230-3701,
The Agency
Source: MLSListings Inc,MLS#: ML82056617
Facts & features
Interior
Bedrooms & bathrooms
- Bedrooms: 6
- Bathrooms: 9
- Full bathrooms: 8
- 1/2 bathrooms: 1
Rooms
- Room types: Library, Media Room, Utility Room
Bedroom
- Features: GroundFloorBedroom, PrimarySuiteRetreat2plus, WalkinCloset, PrimaryBedroomonGroundFloor, BedroomonGroundFloor2plus
Bathroom
- Features: DoubleSinks, FullonGroundFloor, HalfonGroundFloor
Dining room
- Features: BreakfastNook, DiningArea, EatinKitchen, Skylights
Family room
- Features: KitchenFamilyRoomCombo
Kitchen
- Features: IslandwithSink, Pantry
Heating
- Central Forced Air, 2 plus Zones
Cooling
- Central Air, Zoned
Appliances
- Included: Electric Cooktop, Dishwasher, Freezer, Disposal, Range Hood, Ice Maker, Other, Gas Oven/Range, Refrigerator, Wine Refrigerator, Washer/Dryer, Warming Drawer
- Laundry: Other, In Utility Room
Features
- High Ceilings, One Or More Skylights, Vaulted Ceiling(s), Walk-In Closet(s), Security Gate
- Flooring: Stone, Wood
Interior area
- Total structure area: 7,923
- Total interior livable area: 7,923 sqft
Property
Parking
- Total spaces: 6
- Parking features: Detached, Guest, Off Street
- Garage spaces: 2
Accessibility
- Accessibility features: Elevator/Lift, Customized Wheelchair Accessible
Features
- Stories: 2
- Patio & porch: Balcony/Patio, Deck
- Exterior features: Fire Pit, Drought Tolerant Plants
- Has view: Yes
- View description: Hills, Pasture, Ridge, Valley
Lot
- Size: 3.86 Acres
- Features: Mostly Level
Details
- Parcel number: 239051001000
- Zoning: R-1
- Special conditions: Standard
Construction
Type & style
- Home type: SingleFamily
- Architectural style: Contemporary,Custom
- Property subtype: Single Family Residence, Residential
Materials
- Foundation: Concrete Perimeter and Slab
- Roof: Flat, Polyurethane
Condition
- New construction: No
- Year built: 2020
Utilities & green energy
- Gas: Generator, PropaneOnSite
- Sewer: Public Sewer
- Utilities for property: Propane
Community & HOA
HOA
- Has HOA: Yes
- Amenities included: Community Security Gate, Concierge, Garden Greenbelt Trails
- HOA fee: $2,977 annually
Location
- Region: Carmel
Financial & listing details
- Price per square foot: $1,679/sqft
- Tax assessed value: $8,466,705
- Date on market: 8/5/2026
- Listing agreement: ExclusiveRightToSell
- Listing terms: CashorConventionalLoan
Estimated market value
$12,096,600
$11.49M - $12.70M
Not available
Price history
| Date | Event | Price |
|---|---|---|
| 8/5/2026 | Listed for sale | $13,300,000+1562.5%$1,679/sqft |
Source:  MLSListings Inc #ML82056617 Report a problem MLSListings Inc #ML82056617 Report a problem | ||
| 12/31/2013 | Sold | $800,000-28.8%$101/sqft |
Source: Public Record Report a problem | ||
| 4/21/1999 | Sold | $1,123,000$142/sqft |
Source: Public Record Report a problem | ||
Public tax history
| Year | Property taxes | Tax assessment |
|---|---|---|
| 2026 | -- | $8,466,705 +2% |
| 2025 | $116,061 +16.5% | $8,300,692 +19.2% |
| 2024 | $99,600 +28.2% | $6,961,463 +40.3% |
| 2023 | $77,686 +3.5% | $4,961,411 +2% |
| 2022 | $75,046 +37.5% | $4,864,129 +65.1% |
| 2021 | $54,581 +78.1% | $2,946,717 +228.6% |
| 2020 | $30,653 +3.4% | $896,717 +2% |
| 2019 | $29,657 -4.3% | $879,135 +4% |
| 2018 | $31,002 | $844,995 |
| 2017 | -- | $844,995 +2% |
| 2016 | -- | $828,427 +1.5% |
| 2015 | -- | $815,984 +2% |
| 2014 | -- | $800,000 -42.9% |
| 2012 | -- | $1,401,653 +2% |
| 2011 | -- | $1,374,170 +0.8% |
| 2010 | -- | $1,363,900 -0.2% |
| 2009 | -- | $1,367,141 +2% |
| 2008 | -- | $1,340,335 +2% |
| 2007 | -- | $1,314,054 +2% |
| 2006 | -- | $1,288,289 +2% |
| 2005 | -- | $1,263,029 +2% |
| 2004 | -- | $1,238,264 +1.9% |
| 2003 | -- | $1,215,570 +2% |
| 2002 | -- | $1,191,736 +2% |
| 2001 | $21,796 | $1,168,369 +2% |
| 2000 | -- | $1,145,460 |
Find assessor info on the county website
Monthly payment
Est. payment
Payment breakdown
Explore the cost of this home by adjusting the details. Changes won't be saved.Climate risks
Neighborhood: 93923
Nearby schools
Schools provided by the listing agent
- District: CarmelUnified
Source: MLSListings Inc. This data may not be complete. We recommend contacting the local school district to confirm school assignments for this home.

Similar homes
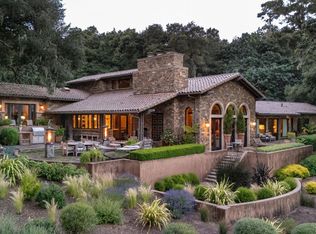
- $13,500,0005 bd6 ba8.8k sqft31453 Highway 1 Rd, Carmel, CA 93923For Sale
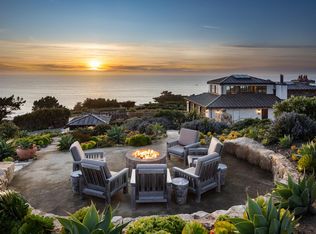 MLS ID #ML82002200, Jonathan Spencer. MLSListings Inc
 - $8,195,0006 bd7 ba6.4k sqft18 Touche Pass, Carmel, CA 93923For Sale
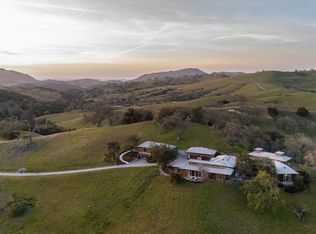 MLS ID #ML82057136, Keck Properties. MLSListings Inc
 - $9,750,0005 bd8 ba8k sqft5466 Quail Way, Carmel, CA 93923For Sale
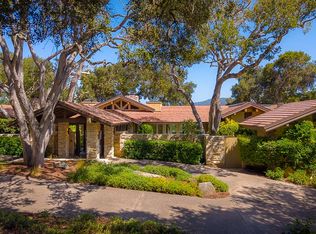 MLS ID #ML82033429, Courtney G. Jones. MLSListings Inc
 - $8,500,0004 bd6 ba6.9k sqft31475 Highway 1, Carmel, CA 93923For Sale
 MLS ID #ML82051007, TruszkowskiFreedman. MLSListings Inc
