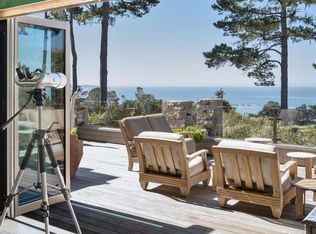
Experience the best of Pebble Beach from this beautifully renovated private estate, where ocean and golf course views meet an exceptional location in the heart of Pebble Beach. Set behind gates and surrounded by lush gardens, the home is steps from Pebble Beach Golf Links, The Lodge, Beach & Tennis Club, Casa Palmero Spa and Stillwater Cove. Recent updates bring a fresh sophistication throughout, including an opened and renovated kitchen with a butler's pantry and prep kitchen, remodeled bathrooms, new flooring and lighting, and a reimagined study/library with a built-in bar. Spacious interiors feature soaring ceilings, a gracious main-level primary suite and four generous guest suites, three with views of Stillwater Cove and the golf course. Designed for effortless indoor-outdoor living, the expansive back terrace features an outdoor kitchen, pizza oven and fireplace, with pathways winding through the lush gardens. The front terrace offers a newly added ocean-view firepit creating an extraordinary setting for entertaining and enjoying the Pebble Beach lifestyle.
For sale
$17,600,000
3208 Palmero Way, Pebble Beach, CA 93953
5beds
7,061sqft
Single Family Residence, Residential
Built in 1986
0.89 Acres Lot
$14,210,500 Zestimate®
$2,493/sqft
$-- HOA
What's special
- 1 day
- 452
- 24
Zillow last checked:
Listing updated:
Listed by:
Shelly Lynch 01217466 831-277-8044,
Carmel Realty Company 831-622-1000
Source: MLSListings Inc,MLS#: ML82062308
Facts & features
Interior
Bedrooms & bathrooms
- Bedrooms: 5
- Bathrooms: 6
- Full bathrooms: 5
- 1/2 bathrooms: 1
Rooms
- Room types: Library, Office
Bedroom
- Features: GroundFloorBedroom, PrimarySuiteRetreat, WalkinCloset, PrimaryBedroomonGroundFloor, BedroomonGroundFloor2plus
Bathroom
- Features: DoubleSinks, PrimaryStallShowers, TubinPrimaryBedroom, UpdatedBaths, FullonGroundFloor, HalfonGroundFloor
Dining room
- Features: BreakfastRoom, EatinKitchen, FormalDiningRoom
Family room
- Features: SeparateFamilyRoom
Kitchen
- Features: IslandwithSink
Heating
- Central Forced Air
Cooling
- None
Appliances
- Included: Gas Cooktop, Dishwasher, Microwave, Built In Oven, Built In Oven/Range, Refrigerator, Wine Refrigerator, Dryer, Washer
- Laundry: Inside
Features
- High Ceilings, Wet Bar, Walk-In Closet(s), Security Gate
- Flooring: Carpet, Wood
- Number of fireplaces: 4
- Fireplace features: Living Room, Primary Bedroom, Other Location, Outside
Interior area
- Total structure area: 7,061
- Total interior livable area: 7,061 sqft
Video & virtual tour
Property
Parking
- Total spaces: 3
- Parking features: Attached, Garage Door Opener
- Attached garage spaces: 3
Features
- Patio & porch: Balcony/Patio
- Exterior features: Barbecue, Fire Pit
- Has view: Yes
- View description: Golf Course, Ocean
- Has water view: Yes
- Water view: Ocean
Lot
- Size: 0.89 Acres
Details
- Parcel number: 008351016000
- Zoning: R-1
- Special conditions: Standard
Construction
Type & style
- Home type: SingleFamily
- Property subtype: Single Family Residence, Residential
Materials
- Foundation: Concrete Perimeter and Slab
- Roof: Shingle
Condition
- New construction: No
- Year built: 1986
Utilities & green energy
- Gas: Generator, PublicUtilities
- Water: Public
- Utilities for property: Public Utilities, Water Public
Community & HOA
Location
- Region: Pebble Beach
Financial & listing details
- Price per square foot: $2,493/sqft
- Tax assessed value: $12,447,969
- Date on market: 9/23/2026
- Listing agreement: ExclusiveRightToSell
Estimated market value
$14,210,500
$11.94M - $17.05M
Not available
Price history
| Date | Event | Price |
|---|---|---|
| 9/23/2026 | Listed for sale | $17,600,000+53%$2,493/sqft |
Source:  MLSListings Inc #ML82062308 Report a problem MLSListings Inc #ML82062308 Report a problem | ||
| 5/6/2022 | Sold | $11,500,000-8%$1,629/sqft |
Source: Public Record Report a problem | ||
| 3/31/2022 | Contingent | $12,500,000$1,770/sqft |
Source:  MLSListings Inc #ML81858320 Report a problem MLSListings Inc #ML81858320 Report a problem | ||
| 10/7/2021 | Price change | $12,500,000-10.7%$1,770/sqft |
Source: MLSListings Inc #ML81858320 Report a problem | ||
| 8/13/2021 | Listed for sale | $14,000,000$1,983/sqft |
Source: MLSListings Inc #ML81858320 Report a problem | ||
Public tax history
| Year | Property taxes | Tax assessment |
|---|---|---|
| 2026 | -- | $12,447,969 +2% |
| 2025 | $128,573 +3% | $12,203,892 +2% |
| 2024 | $124,854 +0.4% | $11,964,600 +2% |
| 2023 | $124,404 +164.7% | $11,730,000 +164.7% |
| 2022 | $47,002 +1.1% | $4,431,906 +2% |
| 2021 | $46,489 +2.2% | $4,345,007 +1% |
| 2020 | $45,479 +2% | $4,300,455 +2% |
| 2019 | $44,580 +1.9% | $4,216,133 +2% |
| 2018 | $43,732 | $4,133,465 +2% |
| 2017 | -- | $4,052,418 +2% |
| 2016 | -- | $3,972,960 +1.5% |
| 2015 | -- | $3,913,283 +2% |
| 2014 | -- | $3,836,628 +2.5% |
| 2012 | -- | $3,744,403 +2% |
| 2011 | -- | $3,670,984 +0.8% |
| 2010 | -- | $3,643,549 -0.2% |
| 2009 | -- | $3,652,206 +2% |
| 2008 | -- | $3,580,595 +2% |
| 2007 | -- | $3,510,388 +2% |
| 2006 | -- | $3,441,558 +2% |
| 2005 | -- | $3,374,077 +2% |
| 2004 | -- | $3,307,920 +1.9% |
| 2003 | -- | $3,247,294 +2% |
| 2002 | -- | $3,183,623 +2% |
| 2001 | $31,786 | $3,121,200 +2% |
| 2000 | -- | $3,060,000 |
Find assessor info on the county website
Monthly payment
Est. payment
Payment breakdown
Explore the cost of this home by adjusting the details. Changes won't be saved.Climate risks
Neighborhood: 93953
Nearby schools
Schools provided by the listing agent
- District: CarmelUnified
Source: MLSListings Inc. This data may not be complete. We recommend contacting the local school district to confirm school assignments for this home.
Similar homes
- $19,995,0005 bd8 ba8k sqft1519 Riata Rd, Pebble Beach, CA 93953For Sale
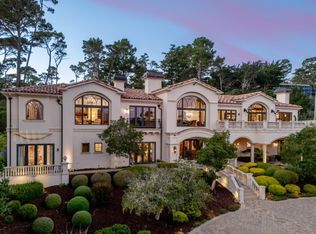 MLS ID #ML82059046, Monterey Peninsula Home Team. MLSListings Inc
 - $12,750,0005 bd7 ba7k sqft1565 Riata Rd, Pebble Beach, CA 93953For Sale
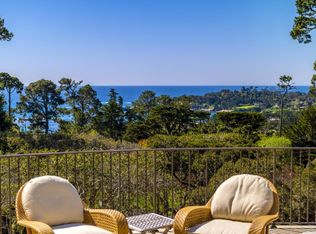 MLS ID #ML82015798, Canning Properties. MLSListings Inc
 - $14,950,0008 bd10 ba7.2k sqft1238 Padre Ln, Pebble Beach, CA 93953For Sale
 MLS ID #ML82052613, Canning Properties. MLSListings Inc
 - $16,995,0005 bd7 ba6.4k sqft1246 Portola Rd, Pebble Beach, CA 93953For Sale
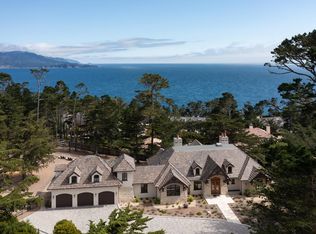 MLS ID #ML82050223, Tim Allen. MLSListings Inc
