Set on 10 pristine acres in the heart of Pebble Beach, this exceptional modern estate offers a rare blend of architectural sophistication, resort-style amenities & complete privacy. Designed for those who value both elegance and recreation, the property delivers an atmosphere of refined living on an impressive scale. Main residence features an extraordinary collection of amenities including putting green, movie/sports simulator room, expansive game lounge, fully equipped gym, wine room, elevator and multiple kitchens ideal for entertaining or multigenerational living. Six garage spaces and a beautiful separate guest house provide for generous accommodations. With 7 luxe bedrooms, all with en suite baths, the estate is perfectly suited for extended stays, remote work, multigenerational living or a high-end corporate retreat. Sweeping forest views are complemented by expansive terraces and illuminated by a Chihuily-style glass rose garden that becomes a stunning focal point at dusk.
For sale
$9,995,000
3360 Kingsley Ct, Pebble Beach, CA 93953
7beds
11,785sqft
Single Family Residence, Residential
Built in 2006
10.82 Acres Lot
$8,876,700 Zestimate®
$848/sqft
$315/mo HOA
What's special
Wine roomPutting greenSweeping forest viewsFully equipped gymSix garage spacesExpansive game loungeExpansive terraces
- 262 days
- 1,156
- 49
Zillow last checked:
Listing updated:
Listed by:
Vilia Gilles 00883948 831-760-7091,
Sotheby’s International Realty 831-624-1566
Source: MLSListings Inc,MLS#: ML82032520
Facts & features
Interior
Bedrooms & bathrooms
- Bedrooms: 7
- Bathrooms: 10
- Full bathrooms: 8
- 1/2 bathrooms: 2
Rooms
- Room types: Great Room, Laundry, Loft, Media Room, Office
Bedroom
- Features: GroundFloorBedroom, PrimarySuiteRetreat, WalkinCloset, PrimaryBedroomonGroundFloor
Bathroom
- Features: DoubleSinks, Granite, PrimaryStallShowers, StallShower2plus, SteamShower, Tile, Tubs2plus, FullonGroundFloor, PrimaryOversizedTub, HalfonGroundFloor
Dining room
- Features: BreakfastBar, BreakfastNook, EatinKitchen, FormalDiningRoom
Family room
- Features: SeparateFamilyRoom
Kitchen
- Features: Countertop_Marble, IslandwithSink, Pantry
Heating
- Other, Radiant
Cooling
- Central Air
Appliances
- Included: Dishwasher, Freezer, Disposal, Range Hood, Ice Maker, Microwave, Built In Oven, Built In Gas Oven/Range, Refrigerator, Trash Compactor, Wine Refrigerator, Washer/Dryer, Water Softener, Warming Drawer
- Laundry: Upper Floor, Inside, In Utility Room
Features
- High Ceilings, One Or More Skylights, Vaulted Ceiling(s), Video Audio System, Wet Bar, Walk-In Closet(s), Security Gate
- Flooring: Carpet, Hardwood, Marble, Stone, Tile
- Number of fireplaces: 4
- Fireplace features: Family Room, Gas Starter, Living Room, Primary Bedroom, Other Location, Two Way
Interior area
- Total structure area: 11,785
- Total interior livable area: 11,785 sqft
Video & virtual tour
Property
Parking
- Total spaces: 6
- Parking features: Attached, Common, Electric Vehicle Charging Station(s), Electric Gate, Enclosed, Garage Door Opener, Guest, Lighted, Off Street, Oversized
- Attached garage spaces: 6
Accessibility
- Accessibility features: Elevator/Lift, Accessible Doors
Features
- Stories: 3
- Patio & porch: Balcony/Patio
- Exterior features: Back Yard, Barbecue, Fenced, Storage Shed Structure, Courtyard, Fire Pit, Drought Tolerant Plants
- Fencing: Back Yard,Front Yard,Gate,Mixed Height Type
- Has view: Yes
- View description: Forest/Woods, Garden/Greenbelt
Lot
- Size: 10.82 Acres
- Features: Mostly Level, Grade Varies
Details
- Additional structures: Garage, Other, Sheds
- Parcel number: 008162021000
- Zoning: Residential
- Special conditions: Standard
Construction
Type & style
- Home type: SingleFamily
- Architectural style: Contemporary,Luxury
- Property subtype: Single Family Residence, Residential
Materials
- Foundation: Other, Concrete Grid, Steel Frame
- Roof: Elastomeric
Condition
- New construction: No
- Year built: 2006
Utilities & green energy
- Gas: Generator, NaturalGas, PublicUtilities
- Sewer: Public Sewer
- Water: Public
- Utilities for property: Natural Gas Available, Public Utilities, Water Public
Community & HOA
HOA
- Has HOA: Yes
- Amenities included: None
- HOA fee: $945 quarterly
Location
- Region: Pebble Beach
Financial & listing details
- Price per square foot: $848/sqft
- Tax assessed value: $8,154,900
- Date on market: 1/26/2026
- Listing agreement: ExclusiveRightToSell
- Listing terms: CashorConventionalLoan
Estimated market value
$8,876,700
$8.43M - $9.32M
Not available
Price history
| Date | Event | Price |
|---|---|---|
| 9/14/2026 | Listed for sale | $9,995,000-4.8%$848/sqft |
Source:  MLSListings Inc #ML82032520 Report a problem MLSListings Inc #ML82032520 Report a problem | ||
| 1/26/2026 | Listed for sale | $10,500,000+31.3%$891/sqft |
Source: MLSListings Inc #ML82032520 Report a problem | ||
| 8/5/2025 | Listing removed | $40,000$3/sqft |
Source: Zillow Rentals Report a problem | ||
| 7/7/2025 | Listed for rent | $40,000$3/sqft |
Source: Zillow Rentals Report a problem | ||
| 1/7/2025 | Sold | $7,995,000$678/sqft |
Source: MLSListings Inc #ML81986957 Report a problem | ||
| 12/17/2024 | Pending sale | $7,995,000$678/sqft |
Source: MLSListings Inc #ML81986957 Report a problem | ||
| 11/27/2024 | Contingent | $7,995,000$678/sqft |
Source: MLSListings Inc #ML81986957 Report a problem | ||
| 11/18/2024 | Listed for sale | $7,995,000-10.2%$678/sqft |
Source: MLSListings Inc #ML81986957 Report a problem | ||
| 10/24/2021 | Listing removed | -- |
Source:  MLSListings Inc Report a problem MLSListings Inc Report a problem | ||
| 11/11/2020 | Listed for sale | $8,900,000+97.8%$755/sqft |
Source: Carmel Realty Company #ML81819791 Report a problem | ||
| 2/28/2014 | Sold | $4,500,000-21.7%$382/sqft |
Source: Agent Provided Report a problem | ||
| 1/8/2014 | Pending sale | $5,750,000$488/sqft |
Source: Intero Real Estate Services #81304284 Report a problem | ||
| 12/6/2012 | Price change | $5,750,000-8%$488/sqft |
Source: Intero Real Estate Services #81205164 Report a problem | ||
| 10/17/2012 | Listed for sale | $6,250,000$530/sqft |
Source: Intero Real Estate Services #81205164 Report a problem | ||
| 7/16/2012 | Listing removed | $6,250,000$530/sqft |
Source: Intero Real Estate Services #81205164 Report a problem | ||
| 5/19/2012 | Price change | $6,250,000-7.4%$530/sqft |
Source: Intero Real Estate Services #81205164 Report a problem | ||
| 3/15/2012 | Price change | $6,750,000+0.7%$573/sqft |
Source: Intero Real Estate Services #81205164 Report a problem | ||
| 3/3/2012 | Price change | $6,700,000-0.7%$569/sqft |
Source: Intero Real Estate Services #81205164 Report a problem | ||
| 2/12/2012 | Price change | $6,750,000-2.9%$573/sqft |
Source: Intero Real Estate Services #81205164 Report a problem | ||
| 2/3/2012 | Listed for sale | $6,950,000$590/sqft |
Source: Alain Pinel Realtors Report a problem | ||
| 12/2/2011 | Listing removed | $6,950,000$590/sqft |
Source: NO COMPANY PROVIDED #81051957 Report a problem | ||
| 11/3/2010 | Price change | $6,950,000-12.6%$590/sqft |
Source: Alain Pinel Realtors - Carmel #81051957 Report a problem | ||
| 9/3/2010 | Listed for sale | $7,950,000$675/sqft |
Source: Alain Pinel Realtors #hm_651306 Report a problem | ||
| 7/17/2010 | Listing removed | $7,950,000$675/sqft |
Source: Alain Pinel Realtors - Carmel #80742985 Report a problem | ||
| 11/17/2008 | Price change | $7,950,000-16.3%$675/sqft |
Source: Alain Pinel Realtors #80742985 Report a problem | ||
| 7/17/2008 | Listed for sale | $9,500,000+458.8%$806/sqft |
Source: Alain Pinel Realtors #80742985 Report a problem | ||
| 1/27/2000 | Sold | $1,700,000$144/sqft |
Source: Public Record Report a problem | ||
Public tax history
| Year | Property taxes | Tax assessment |
|---|---|---|
| 2026 | -- | $8,154,900 +30.4% |
| 2025 | $66,827 +3% | $6,253,440 +2% |
| 2024 | $64,859 +0.3% | $6,130,824 +2% |
| 2023 | $64,688 +3.5% | $6,010,613 +2% |
| 2022 | $62,524 +1.1% | $5,892,759 +2% |
| 2021 | $61,832 +2.2% | $5,777,215 +1% |
| 2020 | $60,476 +2% | $5,717,978 +2% |
| 2019 | $59,272 +2% | $5,605,862 +2% |
| 2018 | $58,133 +5.7% | $5,495,944 +5.7% |
| 2017 | $54,977 +10.1% | $5,201,907 +12.8% |
| 2016 | $49,945 +3.4% | $4,611,671 +1.5% |
| 2015 | $48,281 +0.1% | $4,542,400 +0.9% |
| 2014 | $48,236 | $4,500,000 -41.9% |
| 2012 | -- | $7,748,188 +2% |
| 2011 | -- | $7,596,264 +0.5% |
| 2010 | -- | $7,557,404 |
| 2009 | -- | $7,557,404 +27.2% |
| 2008 | -- | $5,940,765 +27.6% |
| 2007 | -- | $4,656,336 +23.7% |
| 2006 | -- | $3,763,097 +2% |
| 2005 | -- | $3,689,312 +42.5% |
| 2004 | -- | $2,589,734 +27.6% |
| 2003 | -- | $2,029,053 +14.7% |
| 2002 | -- | $1,768,680 +2% |
| 2001 | $17,533 | $1,734,000 +514.9% |
| 2000 | -- | $281,990 |
Find assessor info on the county website
Monthly payment
Est. payment
Payment breakdown
Explore the cost of this home by adjusting the details. Changes won't be saved.Climate risks
Neighborhood: 93953
Nearby schools
Schools provided by the listing agent
- District: CarmelUnified
Source: MLSListings Inc. This data may not be complete. We recommend contacting the local school district to confirm school assignments for this home.
Similar homes
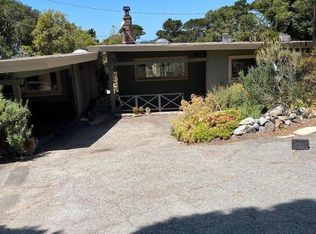
- $9,995,0005 bd7 ba6.3k sqft21 Poppy Ln, Pebble Beach, CA 93953New Construction
 MLS ID #ML82052396, Tim Allen. MLSListings Inc
 - $12,750,0005 bd7 ba7k sqft1565 Riata Rd, Pebble Beach, CA 93953For Sale
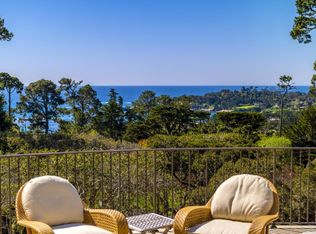 MLS ID #ML82015798, Canning Properties. MLSListings Inc
 - $9,750,0005 bd8 ba8k sqft5466 Quail Way, Carmel, CA 93923For Sale
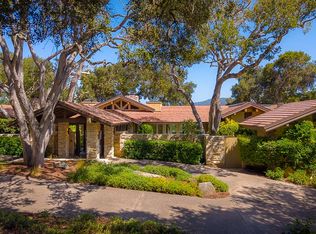 MLS ID #ML82033429, Courtney G. Jones. MLSListings Inc
 - $8,500,0004 bd6 ba6.9k sqft31475 Highway 1, Carmel, CA 93923For Sale
 MLS ID #ML82051007, TruszkowskiFreedman. MLSListings Inc
