Discover unparalleled luxury in this brand-new architectural masterpiece by Eric Miller. Situated on 1.79 acres in Monterra, this 6,003 sq. ft. estate blends modern sophistication with timeless elegance. The main residence features a circular entry, light-filled great room, formal dining area, soaring ceilings, wide plank European oak floors, and a cozy fireplace nook. The gourmet kitchen boasts high-end appliances, a large island, Quartzite countertops, and a bright breakfast nook. The primary retreat includes a spa-like bath, soaking tub, spa shower, and two walk-in closets. Additional highlights include an office, wine room, media room, elevator, and 4-car garage. Guest quarters include a separate guest cottage or game/party room that opens to the large patio and a 2nd private guest suite. Designed for indoor-outdoor living, the patios feature a fireplace, fire pit, fountain, and multiple spaces for entertaining. The epitome of luxury living in Monterra, offering privacy, consummate craftsmanship, and endless possibilities.
New construction
$5,900,000
24275 Via Malpaso, Monterey, CA 93940
4beds
6,003sqft
:
Get pre-qualified$39,573/mo
Single Family Residence, Residential
Built in 2025
1.79 Acres Lot
$5,532,900 Zestimate®
$983/sqft
$495/mo HOA
What's special
- 462 days |
- 1,309 |
- 68 |
Zillow last checked:
Listing updated:
Listed by:
Shelly Lynch 01217466 831-277-8044,
Carmel Realty Company 831-622-1000
Source: MLSListings Inc,MLS#: ML82003133
Facts & features
Interior
Bedrooms & bathrooms
- Bedrooms: 4
- Bathrooms: 6
- Full bathrooms: 4
- 1/2 bathrooms: 2
Rooms
- Room types: Great Room, Laundry, Media Room, Office, Utility Room
Bedroom
- Features: GroundFloorBedroom, InvertedFloorPlan, PrimarySuiteRetreat, PrimarySuiteRetreat2plus, ReverseFloorPlan, WalkinCloset, PrimaryBedroomonGroundFloor, PrimaryBedroom2plus
Bathroom
- Features: Bidet, DoubleSinks, DualFlushToilet, Granite, ShowerandTub, StallShower2plus, FullonGroundFloor, PrimaryOversizedTub, HalfonGroundFloor, OversizedTub
Dining room
- Features: BreakfastRoom, DiningArea, DiningAreainLivingRoom, DiningBar, EatinKitchen, NoFormalDiningRoom
Family room
- Features: NoFamilyRoom
Kitchen
- Features: Countertop_Stone, Hookups_IceMaker, IslandwithSink, Pantry
Heating
- Central Forced Air Gas, Electric, Fireplace(s), Forced Air, Gas, Heat Pump, Radiant, Radiant Floor
Cooling
- Central Air, Zoned
Appliances
- Included: Gas Cooktop, Dishwasher, Disposal, Range Hood, Microwave, Built In Oven, Double Oven, Self Cleaning Oven, Built In Oven/Range, Refrigerator, Dryer, Washer
- Laundry: Gas Dryer Hookup, Tub/Sink, Upper Floor, Inside
Features
- High Ceilings, One Or More Skylights, Vaulted Ceiling(s), Video Audio System, Wet Bar, Walk-In Closet(s), Inverted Floor Plan, Security Gate
- Flooring: Hardwood, Laminate, Travertine
- Number of fireplaces: 4
- Fireplace features: Living Room, Other, Outside
Interior area
- Total structure area: 6,003
- Total interior livable area: 6,003 sqft
Video & virtual tour
Property
Parking
- Total spaces: 4
- Parking features: Attached, Electric Vehicle Charging Station(s), Garage Door Opener, Guest, Lighted, Parking Area
- Attached garage spaces: 4
Accessibility
- Accessibility features: Elevator/Lift, Parking, Customized Wheelchair Accessible, Accessible Doors
Features
- Stories: 2
- Patio & porch: Balcony/Patio
- Exterior features: Back Yard, Barbecue, Fire Pit
- Fencing: None
- Has view: Yes
- View description: Canyon, Forest/Woods, Garden/Greenbelt, Greenbelt, Hills
Lot
- Size: 1.79 Acres
- Features: Hillside, Grade Varies, Ground Floor
Details
- Parcel number: 259101066000
- Zoning: RDR/B-6-UR-D-S
- Special conditions: Standard
Construction
Type & style
- Home type: SingleFamily
- Architectural style: Mediterranean,Spanish
- Property subtype: Single Family Residence, Residential
Materials
- Concrete, Stone
- Foundation: Concrete Perimeter, Slab, Reinforced Concrete, Steel Frame, Wood Frame
- Roof: Tile
Condition
- New construction: Yes
- Year built: 2025
Utilities & green energy
- Gas: IndividualGasMeters, NaturalGas
- Sewer: Shared Septic
- Utilities for property: Natural Gas Available
Community & HOA
HOA
- Has HOA: Yes
- HOA fee: $495 monthly
Location
- Region: Monterey
Financial & listing details
- Price per square foot: $983/sqft
- Tax assessed value: $2,182,114
- Annual tax amount: $24,762
- Date on market: 4/18/2025
- Listing agreement: ExclusiveRightToSell
Estimated market value
$5,532,900
$5.26M - $5.81M
$4,813/mo
Price history
| Date | Event | Price |
|---|---|---|
| 11/4/2025 | Listed for sale | $5,900,000$983/sqft |
Source:  MLSListings Inc #ML82003133 Report a problem MLSListings Inc #ML82003133 Report a problem | ||
| 10/10/2025 | Pending sale | $5,900,000$983/sqft |
Source: MLSListings Inc #ML82003133 Report a problem | ||
| 10/3/2025 | Contingent | $5,900,000$983/sqft |
Source: MLSListings Inc #ML82003133 Report a problem | ||
| 9/8/2025 | Price change | $5,900,000-9.2%$983/sqft |
Source: MLSListings Inc #ML82003133 Report a problem | ||
| 4/18/2025 | Listed for sale | $6,500,000+3150%$1,083/sqft |
Source: MLSListings Inc #ML82003133 Report a problem | ||
| 1/13/2017 | Sold | $200,000-20%$33/sqft |
Source: Public Record Report a problem | ||
| 10/28/2016 | Listed for sale | $250,000+150%$42/sqft |
Source: Sotheby's Int'l Realty-Rancho #ML81630056 Report a problem | ||
| 3/4/2009 | Sold | $100,000$17/sqft |
Source: Public Record Report a problem | ||
Public tax history
| Year | Property taxes | Tax assessment |
|---|---|---|
| 2025 | $24,762 +216.4% | $2,182,114 +199.9% |
| 2024 | $7,826 +42.9% | $727,563 +44.6% |
| 2023 | $5,476 +128.5% | $503,101 +130% |
| 2022 | $2,397 +1.5% | $218,727 +2% |
| 2021 | $2,362 +3.9% | $214,439 +1% |
| 2020 | $2,272 -4.8% | $212,241 +2% |
| 2019 | $2,386 +4.2% | $208,080 +2% |
| 2018 | $2,290 +8% | $204,000 +2% |
| 2017 | $2,120 -63.5% | $200,000 -63.6% |
| 2016 | $5,806 -0.3% | $550,000 |
| 2015 | $5,822 | $550,000 |
| 2014 | $5,822 | $550,000 -4.3% |
| 2012 | -- | $575,000 -25.8% |
| 2011 | -- | $775,000 -27% |
| 2010 | -- | $1,061,977 +1386.6% |
| 2009 | -- | $71,437 +2% |
| 2008 | -- | $70,037 +2% |
| 2007 | -- | $68,664 +2% |
| 2006 | -- | $67,318 +2% |
| 2005 | -- | $65,999 +2% |
| 2004 | -- | $64,705 +1.9% |
| 2003 | -- | $63,520 +2% |
| 2002 | -- | $62,275 +2% |
| 2001 | $617 | $61,054 +2% |
| 2000 | -- | $59,857 |
Find assessor info on the county website
Monthly payment
Est. payment
Payment breakdown
Explore the cost of this home by adjusting the details. Changes won't be saved.Climate risks
Neighborhood: 93940
Nearby schools
GreatSchools rating
- 7/10Del Rey Woods Elementary SchoolGrades: K-6Distance: 1.9 mi
- 7/10La Mesa Elementary SchoolGrades: K-8Distance: 2 mi
- 8/10Monterey High SchoolGrades: 9-12Distance: 3.6 mi
Schools provided by the listing agent
- District: MontereyPeninsulaUnified
Source: MLSListings Inc. This data may not be complete. We recommend contacting the local school district to confirm school assignments for this home.
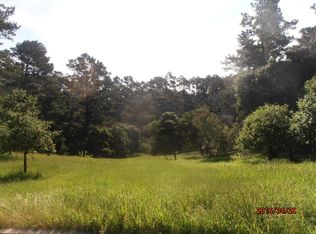
- $295,9472.55 Acres24271 Via Malpaso, Monterey, CA 93940Off Market
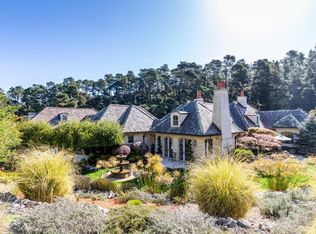
- $4,006,1004 bd5 ba4.7k sqft24279 Via Malpaso, Monterey, CA 93940Off Market
- $3,821,7004 bd5 ba5.3k sqft7419 Alturas Ct, Monterey, CA 93940Off Market
- $2,321,9192.2 Acres7430 Alturas Ct, Monterey, CA 93940Off Market
- $180,0001.76 Acres24267 Via Malpaso, Monterey, CA 93940Sold
- $4,917,6004 bd7 ba7.7k sqft24316 Monterra Woods Rd, Monterey, CA 93940Off Market
- $452,6271.95 Acres7415 Alturas Ct, Monterey, CA 93940Off Market
- $--1.95 Acres7415 Alturas Ct LOT 26, Monterey, CA 93940Off Market
A local agent can set up tours, give advice and negotiate with sellers.
Similar homes
- $5,950,0004 bd6 ba5.1k sqft8380 Monterra Vws, Monterey, CA 93940New Construction
 MLS ID #ML82030145, Bo Baker. MLSListings Inc
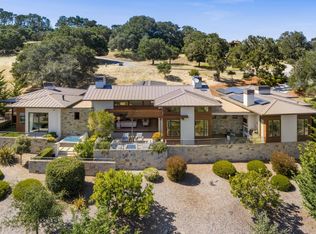
 - $5,395,0004 bd4 ba3.8k sqft7536 Canada Vista Way, Monterey, CA 93940For Sale
 MLS ID #ML82045665, BambacePetersonTeam. MLSListings Inc
 - $3,895,0004 bd5 ba6.1k sqft500 Belavida Rd, Monterey, CA 93940For Sale
 MLS ID #ML82053275, Doug Steiny. MLSListings Inc
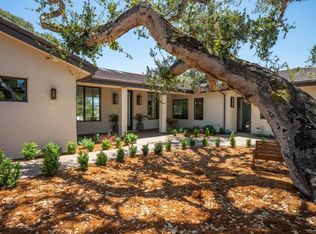
 - $4,395,0004 bd6 ba5.2k sqft423 Estrella Doro, Monterey, CA 93940New Construction
 MLS ID #ML82044619, Sharyn Evers. MLSListings Inc
 - $3,695,0004 bd4 ba5k sqft312 Pasadera Ct, Monterey, CA 93940For SaleMLS ID #ML82046328, Sharon Swallow. MLSListings Inc
- $5,695,0004 bd5 ba4.5k sqft43 Rancho San Carlos Rd, Carmel, CA 93923For SaleMLS ID #ML82020557, Lisa Guthrie. MLSListings Inc
- $4,995,0004 bd6 ba4.4k sqft3198 Del Ciervo Rd, Pebble Beach, CA 93953For SaleMLS ID #ML82043246, Tim Allen. MLSListings Inc
- $5,969,7004 bd5 ba4k sqft26219 Atherton Pl, Carmel, CA 93923For SaleMLS ID #ML82044157, Shawn Quinn. MLSListings Inc
- $4,195,0006 bd5 ba5.5k sqft1579 Griffin Rd, Pebble Beach, CA 93953For SaleMLS ID #ML82053204, Tim Allen. MLSListings Inc
- $4,495,0004 bd4 ba3.1k sqft3369 Trevis Way, Carmel, CA 93923For SaleMLS ID #ML82052561, Jeannie Fromm. MLSListings Inc
- $4,750,0004 bd3 ba3.2k sqft1633 Sonado Rd, Pebble Beach, CA 93953For SaleMLS ID #ML82039008, Jeff Langham. MLSListings Inc
- $6,950,0004 bd5 ba6.5k sqft228 Lower Walden Rd, Carmel, CA 93923For SaleMLS ID #ML82033702, Tim Allen. MLSListings Inc
- $4,495,0004 bd4 ba3.9k sqft25 Miramonte Rd, Carmel Valley, CA 93924For SaleMLS ID #ML82050097, Tim Allen. MLSListings Inc
- $5,450,0004 bd5 ba5k sqft5 Via Vaquera, Carmel, CA 93923For SaleMLS ID #ML82025878, Christopher Pryor. MLSListings Inc
- $4,500,0003 bd4 ba3.1k sqft534 Aguajito Rd, Carmel, CA 93923For SaleMLS ID #ML82051497, Doug Steiny. MLSListings Inc
- $4,575,0004 bd4 ba3.3k sqft24308 San Juan Rd, Carmel, CA 93923For SaleMLS ID #ML82039643, Tim Allen. MLSListings Inc
- $4,895,0004 bd4 ba3.8k sqft(Undisclosed Address), Pebble Beach, CA 93953For SaleMLS ID #ML82052522, Eva S. Meckler. MLSListings Inc
- $5,999,0004 bd4 ba3.2k sqft1273 Surf Ave, Pacific Grove, CA 93950For SaleMLS ID #ML82043317, Jamal Noorzoy. MLSListings Inc
- $6,780,0004 bd5 ba5k sqft3937 Ronda Rd, Pebble Beach, CA 93953For SaleMLS ID #ML82022442, Jamal Noorzoy. MLSListings Inc
- $4,700,0004 bd3 ba3.4k sqft23 Mentone Dr, Carmel, CA 93923For SaleMLS ID #ML82052355, Jeannie Fromm. MLSListings Inc
Local buyer's agents are ready to help
