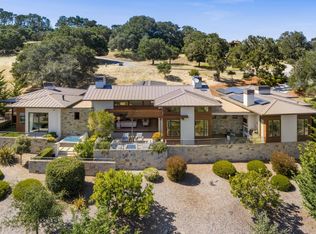
Perched above the 17th fairway with mountain views, this newly constructed single-level estate offers 5,296 total sf: a 4,456 sf main residence, 440 sf bonus room, and detached 400 sf guest house on a private 0.6-acre homesite. Soaring ceilings and walls of glass fill the home with light throughout. The primary suite features a fireplace, curbless shower, and walk-in closet, plus three additional en suite bedrooms offering privacy for family and guests alike. The chef's kitchen is appointed with premium Thermador appliances, including a 48-inch refrigerator and range, microwave drawer, dishwasher, and built-in coffee maker, anchored by a generous walk-in pantry. A formal dining room, family room, and great room, each with its own fireplace, create a seamless flow for entertaining and everyday living. Additional highlights include a laundry room, mudroom with storage and a secondary refrigerator, powder room, oversized three-car garage, and attic storage. Zero-step single-level living, owned solar, and EV charging complete this offering. The 440 sf bonus room flexes as golf cart storage with direct path access, a studio, or gym. The detached guest house has its own address, full kitchen, bath, laundry, and walk-in closet - ideal for extended family, guests, or income potential.
New construction
Price cut: $390K (7/17)
$4,395,000
423 Estrella Doro, Monterey, CA 93940
4beds
5,296sqft
:
Get pre-qualified$29,196/mo
Single Family Residence, Residential
Built in 2026
0.62 Acres Lot
$4,294,800 Zestimate®
$830/sqft
$250/mo HOA
What's special
Expansive windowsOversized three-car garageBuilt-in coffee makerFamily room with fireplaceSoaring ceilingsAbundant natural light throughoutDining room
- 89 days |
- 1,049 |
- 41 |
Zillow last checked:
Listing updated:
Listed by:
Sharyn Evers 01493273 831-648-1500,
The Evers Group 831-648-1500
Source: MLSListings Inc,MLS#: ML82044619
Facts & features
Interior
Bedrooms & bathrooms
- Bedrooms: 4
- Bathrooms: 6
- Full bathrooms: 5
- 1/2 bathrooms: 1
Bedroom
- Features: GroundFloorBedroom, PrimarySuiteRetreat, WalkinCloset, BedroomonGroundFloor2plus
Bathroom
- Features: DoubleSinks, PrimaryStallShowers, Tile, FullonGroundFloor, PrimaryOversizedTub
Dining room
- Features: DiningArea, DiningBar, FormalDiningRoom
Family room
- Features: SeparateFamilyRoom
Kitchen
- Features: IslandwithSink, Pantry
Heating
- Central Forced Air, Fireplace(s), 2 plus Zones, Radiant Floor, Solar and Gas
Cooling
- Central Air, Zoned, Whole House Fan
Appliances
- Included: Dishwasher, Double Oven, Oven/Range, Refrigerator, Dryer, Washer
- Laundry: Gas Dryer Hookup, Tub/Sink, Inside
Features
- High Ceilings, One Or More Skylights, Vaulted Ceiling(s), Open Beam Ceiling, Walk-In Closet(s)
- Flooring: Hardwood, Tile
- Number of fireplaces: 3
- Fireplace features: Family Room, Gas, Living Room, Primary Bedroom
Interior area
- Total structure area: 5,296
- Total interior livable area: 5,296 sqft
Video & virtual tour
Property
Parking
- Total spaces: 3
- Parking features: Attached, Electric Vehicle Charging Station(s), Garage Door Opener, Golf Cart Garage, Guest, Lighted
- Attached garage spaces: 3
Accessibility
- Accessibility features: Accessible Doors
Features
- Stories: 1
- Patio & porch: Balcony/Patio
- Exterior features: Back Yard, Barbecue, Courtyard, Drought Tolerant Plants
Lot
- Size: 0.62 Acres
Details
- Parcel number: 173074004000
- Zoning: Low Density Residential
- Special conditions: Standard
Construction
Type & style
- Home type: SingleFamily
- Property subtype: Single Family Residence, Residential
Materials
- Foundation: Slab
- Roof: Concrete, Tile
Condition
- New construction: Yes
- Year built: 2026
Utilities & green energy
- Gas: IndividualGasMeters
- Sewer: Public Sewer
- Water: Public
- Utilities for property: Water Public, Solar
Community & HOA
HOA
- Has HOA: Yes
- Amenities included: Other
- HOA fee: $250 monthly
Location
- Region: Monterey
Financial & listing details
- Price per square foot: $830/sqft
- Tax assessed value: $800,000
- Annual tax amount: $9,064
- Date on market: 4/25/2026
- Listing agreement: ExclusiveRightToSell
Estimated market value
$4,294,800
$4.08M - $4.51M
Not available
Price history
| Date | Event | Price |
|---|---|---|
| 7/17/2026 | Price change | $4,395,000-8.2%$830/sqft |
Source:  MLSListings Inc #ML82044619 Report a problem MLSListings Inc #ML82044619 Report a problem | ||
| 4/25/2026 | Listed for sale | $4,785,000+498.1%$904/sqft |
Source: MLSListings Inc #ML82044619 Report a problem | ||
| 7/25/2024 | Sold | $800,000+50.9%$151/sqft |
Source: Public Record Report a problem | ||
| 3/13/2013 | Sold | $530,000+1%$100/sqft |
Source: Public Record Report a problem | ||
| 10/1/1999 | Sold | $525,000$99/sqft |
Source: Public Record Report a problem | ||
Public tax history
| Year | Property taxes | Tax assessment |
|---|---|---|
| 2025 | $9,064 +27.7% | $800,000 +25% |
| 2024 | $7,099 +3.7% | $639,856 +2% |
| 2023 | $6,845 -0.7% | $627,310 +2% |
| 2022 | $6,895 +4.5% | $615,010 +2% |
| 2021 | $6,596 +2.2% | $602,951 +1% |
| 2020 | $6,452 +0.4% | $596,769 +2% |
| 2019 | $6,427 +2.2% | $585,068 +2% |
| 2018 | $6,292 | $573,597 +2% |
| 2017 | -- | $562,350 +2% |
| 2016 | -- | $551,324 +1.5% |
| 2015 | -- | $543,043 +2.5% |
| 2014 | -- | $530,000 +75.2% |
| 2012 | -- | $302,500 |
| 2011 | -- | $302,500 -45% |
| 2010 | -- | $550,000 -12.2% |
| 2009 | -- | $626,602 +2% |
| 2008 | -- | $614,316 +2% |
| 2007 | -- | $602,271 +2% |
| 2006 | -- | $590,462 +2% |
| 2005 | -- | $578,885 +2% |
| 2004 | -- | $567,535 +1.9% |
| 2003 | -- | $557,134 +2% |
| 2002 | -- | $546,210 +2% |
| 2001 | $5,543 | $535,500 +2% |
| 2000 | -- | $525,000 |
Find assessor info on the county website
Monthly payment
Est. payment
Payment breakdown
Explore the cost of this home by adjusting the details. Changes won't be saved.Climate risks
Neighborhood: 93940
Nearby schools
GreatSchools rating
- 8/10Washington Elementary SchoolGrades: 4-5Distance: 3.8 mi
- 8/10San Benancio Middle SchoolGrades: 6-8Distance: 3.4 mi
- 7/10Salinas High SchoolGrades: 9-12Distance: 9.3 mi
Schools provided by the listing agent
- Middle: SanBenancioMiddle
- District: WashingtonUnionElementary
Source: MLSListings Inc. This data may not be complete. We recommend contacting the local school district to confirm school assignments for this home.
- $4,541,1005 bd5 ba6.6k sqft421 Estrella Doro, Monterey, CA 93940Off Market
- $2,151,6824 bd5 ba5.9k sqft425 Estrella Ave, MONTEREY, CA 93940Off Market
- $4,078,7005 bd6 ba5.9k sqft425 Estrella Doro, Monterey, CA 93940Off Market
- $--1.457 Acres1 Estate Dr, Monterey, CA 93940Off Market

- $3,131,1002 bd2 ba5.1k sqft406 Estrella Ave, Monterey, CA 93940Off Market
- $4,121,4005 bd6 ba6k sqft419 Estrella Doro, Monterey, CA 93940Off Market
- $3,361,1004 bd5 ba4.2k sqft2 Estates Dr, Monterey, CA 93940Off Market
- $4,135,900-- bd5 ba4.2k sqft2 Estate Dr, Monterey, CA 93940Off Market
A local agent can set up tours, give advice and negotiate with sellers.
Similar homes
- $3,895,0004 bd5 ba6.1k sqft500 Belavida Rd, Monterey, CA 93940For Sale
 MLS ID #ML82053275, Doug Steiny. MLSListings Inc
 - $3,695,0004 bd4 ba5k sqft312 Pasadera Ct, Monterey, CA 93940For Sale
 MLS ID #ML82046328, Sharon Swallow. MLSListings Inc
 - $5,395,0004 bd4 ba3.8k sqft7536 Canada Vista Way, Monterey, CA 93940For Sale
 MLS ID #ML82045665, BambacePetersonTeam. MLSListings Inc
 - $2,795,8885 bd4 ba4.7k sqft9505 York Rd, Monterey, CA 93940For Sale
 MLS ID #ML82045982, Elva Robledo. MLSListings Inc
 - $2,400,0004 bd5 ba3.7k sqft11142 Saddle Rd, Monterey, CA 93940For SaleMLS ID #ML82048233, Nancy Nino. MLSListings Inc
- $2,295,0003 bd3 ba3k sqft10590 Hidden Mesa Pl, Monterey, CA 93940For SaleMLS ID #ML82052919, Tim Allen. MLSListings Inc
- $5,950,0004 bd6 ba5.1k sqft8380 Monterra Vws, Monterey, CA 93940New ConstructionMLS ID #ML82030145, Bo Baker. MLSListings Inc
- $4,495,0004 bd4 ba3.9k sqft25 Miramonte Rd, Carmel Valley, CA 93924For SaleMLS ID #ML82050097, Tim Allen. MLSListings Inc
- $4,495,0004 bd4 ba3.1k sqft3369 Trevis Way, Carmel, CA 93923For SaleMLS ID #ML82052561, Jeannie Fromm. MLSListings Inc
- $4,195,0006 bd5 ba5.5k sqft1579 Griffin Rd, Pebble Beach, CA 93953For SaleMLS ID #ML82053204, Tim Allen. MLSListings Inc
- $5,900,0004 bd6 ba6k sqft24275 Via Malpaso, Monterey, CA 93940New ConstructionMLS ID #ML82003133, Shelly Lynch. MLSListings Inc
- $2,695,0004 bd5 ba4.7k sqft13101 Corte De Encanto, Salinas, CA 93908For SaleMLS ID #ML82052784, Lisa Talley Dean. MLSListings Inc
- $3,750,0004 bd4 ba5k sqft75 Robley Rd, Salinas, CA 93908For SaleMLS ID #ML82044768, Norm Yop. MLSListings Inc
- $2,675,0004 bd4 ba3.5k sqft867 Via Mirada, Monterey, CA 93940For SaleMLS ID #ML82044350, Connie Snowdon. MLSListings Inc
- $2,795,0004 bd3 ba3.5k sqft1474 Deer Flat Rd, Monterey, CA 93940For SaleMLS ID #ML82040022, Paul Hollingsworth. MLSListings Inc
- $4,750,0004 bd3 ba3.2k sqft1633 Sonado Rd, Pebble Beach, CA 93953For SaleMLS ID #ML82039008, Jeff Langham. MLSListings Inc
- $4,500,0003 bd4 ba3.1k sqft534 Aguajito Rd, Carmel, CA 93923For SaleMLS ID #ML82051497, Doug Steiny. MLSListings Inc
- $4,395,0004 bd3 ba3.1k sqft1025 Sombrero Rd, Pebble Beach, CA 93953For SaleMLS ID #ML82033400, The C Group. MLSListings Inc
- $2,399,0004 bd3 ba3k sqft1125 Alta Mesa Rd, Monterey, CA 93940For SaleMLS ID #ML82030125, Sabine Neumann. MLSListings Inc
- $4,995,0004 bd6 ba4.4k sqft3198 Del Ciervo Rd, Pebble Beach, CA 93953For SaleMLS ID #ML82043246, Tim Allen. MLSListings Inc
Local buyer's agents are ready to help
