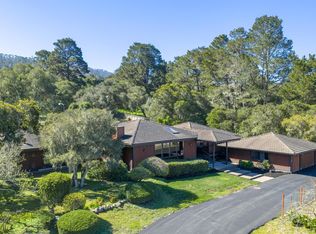
Within Monterra's prestigious gated community, this 2017 custom-built single-level residence embodies California Coastal architecture at its finest modern sophistication meeting the natural beauty of the Central Coast. Set above the reach of the marine layer, Monterra enjoys a warm microclimate that sets it apart sunny and serene. A standing seam metal roof and horizontal geometry give the exterior a grounded presence within the landscape. Inside, floor-to-ceiling glass doors collapse into the walls, erasing the boundary between indoors and out. Expansive windows frame pine-studded hillsides, transforming nature into living art. The kitchen, living, and dining flow is appointed with quartzite countertops and premium appliances. A dining alcove enveloped in glass on three sides opens to the landscape through pocket doors. Outdoor living areas capture Monterra's sunshine and coastal breezes. As the day winds down, the fire pit becomes a gathering point beneath an open sky. Two two-car garages complete the offering. Moments from the Tehama Club and a short drive to Pebble Beach, Laguna Seca, and all the best of the Monterey Peninsula. This is more than a home; it's an invitation to a sought-after lifestyle. Social Membership to Tehama Club included with the offering.
For sale
$5,395,000
7536 Canada Vista Way, Monterey, CA 93940
4beds
3,868sqft
:
Get pre-qualified$36,350/mo
Single Family Residence, Residential
Built in 2017
1.83 Acres Lot
$-- Zestimate®
$1,395/sqft
$560/mo HOA
What's special
- 82 days |
- 1,132 |
- 68 |
Zillow last checked:
Listing updated:
Listed by:
BambacePetersonTeam 70010145 831-200-3178,
Compass 831-318-0150
Source: MLSListings Inc,MLS#: ML82045665
Facts & features
Interior
Bedrooms & bathrooms
- Bedrooms: 4
- Bathrooms: 4
- Full bathrooms: 3
- 1/2 bathrooms: 1
Rooms
- Room types: Office
Bedroom
- Features: GroundFloorBedroom, PrimaryBedroomonGroundFloor, BedroomonGroundFloor2plus
Bathroom
- Features: DoubleSinks, FullonGroundFloor, HalfonGroundFloor
Dining room
- Features: BreakfastNook, FormalDiningRoom
Family room
- Features: SeparateFamilyRoom
Kitchen
- Features: ExhaustFan, IslandwithSink, Pantry
Heating
- Central Forced Air Gas
Cooling
- Ceiling Fan(s), Central Air
Appliances
- Included: Gas Cooktop, Dishwasher, Exhaust Fan, Freezer, Disposal, Range Hood, Ice Maker, Microwave, Oven/Range, Built In Oven/Range, Built In Gas Oven/Range, Refrigerator, Washer/Dryer
- Laundry: Inside
Features
- High Ceilings, Video Audio System, Walk-In Closet(s)
- Flooring: Carpet, Hardwood, Tile
- Number of fireplaces: 4
- Fireplace features: Family Room, Gas, Gas Starter, Primary Bedroom, Other Location
Interior area
- Total structure area: 3,868
- Total interior livable area: 3,868 sqft
Video & virtual tour
Property
Parking
- Total spaces: 4
- Parking features: Attached, Detached
- Attached garage spaces: 4
Features
- Stories: 1
- Exterior features: Back Yard, Barbecue, Courtyard, Fire Pit, Drought Tolerant Plants
- Spa features: Other, Cover
- Has view: Yes
- View description: Forest/Woods, Hills, Mountain(s)
Lot
- Size: 1.83 Acres
- Features: Sloped Down
Details
- Parcel number: 259101124000
- Zoning: R-1
- Special conditions: Standard
Construction
Type & style
- Home type: SingleFamily
- Architectural style: Custom,Luxury
- Property subtype: Single Family Residence, Residential
Materials
- Stone
- Foundation: Concrete Perimeter and Slab
- Roof: Metal, TarGravel
Condition
- New construction: No
- Year built: 2017
Utilities & green energy
- Gas: PublicUtilities
- Sewer: Septic Tank, Shared Septic
- Utilities for property: Public Utilities, Solar
Community & HOA
HOA
- Has HOA: Yes
- Amenities included: Community Security Gate
- HOA fee: $560 monthly
Location
- Region: Monterey
Financial & listing details
- Price per square foot: $1,395/sqft
- Tax assessed value: $2,610,408
- Annual tax amount: $29,614
- Date on market: 5/14/2026
- Listing agreement: ExclusiveRightToSell
- Listing terms: CashorConventionalLoan
Estimated market value
Not available
Estimated sales range
Not available
Not available
Price history
| Date | Event | Price |
|---|---|---|
| 5/14/2026 | Listed for sale | $5,395,000+763.2%$1,395/sqft |
Source:  MLSListings Inc #ML82045665 Report a problem MLSListings Inc #ML82045665 Report a problem | ||
| 8/4/2014 | Sold | $625,000-5.2%$162/sqft |
Source: Agent Provided Report a problem | ||
| 6/19/2014 | Listed for sale | $659,000+9.8%$170/sqft |
Source: Sotheby's Int'l Realty-Rancho #81421620 Report a problem | ||
| 5/10/2013 | Sold | $600,000+30.4%$155/sqft |
Source: Public Record Report a problem | ||
| 5/13/2010 | Sold | $460,000-39.9%$119/sqft |
Source: Public Record Report a problem | ||
| 12/7/2009 | Sold | $765,000-41.2%$198/sqft |
Source: Public Record Report a problem | ||
| 6/17/2005 | Sold | $1,300,000$336/sqft |
Source: Public Record Report a problem | ||
Public tax history
| Year | Property taxes | Tax assessment |
|---|---|---|
| 2025 | $29,614 +8% | $2,610,408 +2% |
| 2024 | $27,428 +1% | $2,559,224 +2% |
| 2023 | $27,150 +1.4% | $2,509,044 +2% |
| 2022 | $26,775 +1.5% | $2,459,848 +2% |
| 2021 | $26,384 +4% | $2,411,616 +1% |
| 2020 | $25,378 -4.8% | $2,386,889 +2% |
| 2019 | $26,657 +4.2% | $2,340,088 +2% |
| 2018 | $25,577 +57.4% | $2,294,205 +48.7% |
| 2017 | $16,250 +110.3% | $1,543,221 +110.7% |
| 2016 | $7,727 +21.2% | $732,531 +17.2% |
| 2015 | $6,378 | $625,000 +3.7% |
| 2014 | $6,378 | $602,724 +27.5% |
| 2012 | -- | $472,732 +2% |
| 2011 | -- | $463,463 -48.5% |
| 2010 | -- | $900,000 -36% |
| 2009 | -- | $1,407,161 +2% |
| 2008 | -- | $1,379,570 +2% |
| 2007 | -- | $1,352,520 +2% |
| 2006 | -- | $1,326,000 +4885.9% |
| 2005 | -- | $26,595 +2% |
| 2004 | -- | $26,074 +1.9% |
| 2003 | -- | $25,597 +2% |
| 2002 | -- | $25,096 |
Find assessor info on the county website
Monthly payment
Est. payment
Payment breakdown
Explore the cost of this home by adjusting the details. Changes won't be saved.Climate risks
Neighborhood: 93940
Nearby schools
GreatSchools rating
- 7/10Del Rey Woods Elementary SchoolGrades: K-6Distance: 1.9 mi
- 7/10La Mesa Elementary SchoolGrades: K-8Distance: 2.4 mi
- 8/10Monterey High SchoolGrades: 9-12Distance: 4 mi
Schools provided by the listing agent
- Elementary: LaMesaElementary_1
- High: MontereyHigh
- District: MontereyPeninsulaUnified
Source: MLSListings Inc. This data may not be complete. We recommend contacting the local school district to confirm school assignments for this home.
- $2,465,6004 bd5 ba4.4k sqft7548 Monterra Ranch Rd, Monterey, CA 93940Off Market

- $4,601,7004 bd5 ba6.3k sqft7532 Canada Vista Way, Monterey, CA 93940Off Market
- $4,977,1004 bd5 ba5.7k sqft7533 Canada Vista Way, Monterey, CA 93940Off Market
- $5,065,8004 bd4 ba6k sqft7537 Canada Vista Way, Monterey, CA 93940Off Market
- $750,0004 Acres7529 Canada Vista Way, Monterey, CA 93940Off Market
- $6,088,4004 bd5 ba7.5k sqft7541 Canada Vista Ct, Monterey, CA 93940Off Market
- $4,167,3005 bd7 ba7k sqft7549 Canada Vista Ct, Monterey, CA 93940Off Market
- $3,923,1003 bd3 ba4.1k sqft24323 Monterra Woods Rd, Monterey, CA 93940Off Market
A local agent can set up tours, give advice and negotiate with sellers.
Similar homes
- $4,850,0004 bd7 ba5.6k sqft11251 Saddle Rd, Monterey, CA 93940For Sale
 MLS ID #ML82056336, Gayle Crusan. MLSListings Inc
 - $5,950,0004 bd6 ba5.1k sqft8380 Monterra Vws, Monterey, CA 93940New Construction
 MLS ID #ML82030145, Bo Baker. MLSListings Inc
 - $2,795,0004 bd3 ba3.5k sqft1474 Deer Flat Rd, Monterey, CA 93940For Sale
 MLS ID #ML82040022, Paul Hollingsworth. MLSListings Inc
 - $3,695,0004 bd4 ba5k sqft312 Pasadera Ct, Monterey, CA 93940For Sale
 MLS ID #ML82046328, Sharon Swallow. MLSListings Inc
 - $4,395,0004 bd6 ba5.2k sqft423 Estrella Doro, Monterey, CA 93940New ConstructionMLS ID #ML82044619, Sharyn Evers. MLSListings Inc
- $5,695,0004 bd5 ba4.5k sqft43 Rancho San Carlos Rd, Carmel, CA 93923For SaleMLS ID #ML82020557, Lisa Guthrie. MLSListings Inc
- $4,500,0003 bd4 ba3.1k sqft534 Aguajito Rd, Carmel, CA 93923For SaleMLS ID #ML82051497, Doug Steiny. MLSListings Inc
- $5,699,0004 bd4 ba2.4k sqft1209 Ocean View Blvd, Pacific Grove, CA 93950For SaleMLS ID #ML82056406, Judie Profeta. MLSListings Inc
- $4,200,0004 bd3 ba3.2k sqft1633 Sonado Rd, Pebble Beach, CA 93953For SaleMLS ID #ML82039008, Jeff Langham. MLSListings Inc
- $4,745,0004 bd6 ba4.4k sqft3198 Del Ciervo Rd, Pebble Beach, CA 93953For SaleMLS ID #ML82043246, Tim Allen. MLSListings Inc
- $5,879,0003 bd5 ba2.9k sqft26126 Ladera Dr, Carmel, CA 93923For SaleMLS ID #ML82037726, Susan Fox. MLSListings Inc
- $4,495,0004 bd4 ba3.1k sqft3369 Trevis Way, Carmel, CA 93923For SaleMLS ID #ML82052561, Jeannie Fromm. MLSListings Inc
- $5,450,0004 bd5 ba5k sqft5 Via Vaquera, Carmel, CA 93923For SaleMLS ID #ML82025878, Christopher Pryor. MLSListings Inc
- $4,895,0004 bd4 ba3.8k sqft(Undisclosed Address), Pebble Beach, CA 93953For SaleMLS ID #ML82052522, Eva S. Meckler. MLSListings Inc
- $4,360,0002 bd3 ba3k sqft7011 Valley Greens Cir, Carmel, CA 93923For SaleMLS ID #ML82055929, George King. MLSListings Inc
- $4,700,0004 bd3 ba3.4k sqft23 Mentone Dr, Carmel, CA 93923For SaleMLS ID #ML82052355, Jeannie Fromm. MLSListings Inc
- $5,969,7004 bd5 ba4k sqft26219 Atherton Pl, Carmel, CA 93923For SaleMLS ID #ML82044157, Shawn Quinn. MLSListings Inc
- $4,495,0004 bd4 ba3.9k sqft25 Miramonte Rd, Carmel Valley, CA 93924For SaleMLS ID #ML82050097, Tim Allen. MLSListings Inc
- $5,799,0004 bd4 ba3.2k sqft1273 Surf Ave, Pacific Grove, CA 93950For SaleMLS ID #ML82043317, Jamal Noorzoy. MLSListings Inc
- $6,500,0005 bd5 ba3.9k sqft28 Potrero Trl, Carmel, CA 93923New ConstructionMLS ID #ML82056188, Angolee Bode. MLSListings Inc
Local buyer's agents are ready to help
