Centrally located in the heart of the Santa Lucia Preserve, this California Spanish Colonial inspired home blends clean, contemporary lines with timeless architectural elements, including arched doorways and windows, exposed beams and trusses, period-inspired tilework and deep stucco walls. The home unfolds across a tiered layout, where a grand gallery connects the ensuite bedrooms with the living spaces. On the West end, three spacious ensuite bedrooms are complemented by a flexible fourth bedroom, ideal for guests or an optional den. On the East end, the great room and kitchen are oriented to capture the morning sun, creating a warm and inviting setting for everyday living. A separate office tower offers a quiet, elevated workspace with custom built-in desks and cabinetry, while a loft above the great room is a bonus area thoughtfully incorporated into the living space. Enhancing the property's adaptability is a detached 500 sq. ft. workshop that presents an opportunity to have a separate space for hobbies or conversion into a private guest house or studio. Set against a gently sloping hillside, the home harmonizes beautifully with the surrounding trees and natural landscape. Sweeping views extend beyond the Equestrian Center to the rolling hills of the Santa Lucia Preserve.
For sale
$5,250,000
5 Via Vaquera, Carmel, CA 93923
4beds
5,086sqft
Single Family Residence, Residential
Built in 2003
5.39 Acres Lot
$4,938,400 Zestimate®
$1,032/sqft
$248/mo HOA
What's special
- 28 days
- 1,534
- 87
Zillow last checked:
Listing updated:
Listed by:
Christopher Pryor 01750627 831-229-1124,
Carmel Realty Company 831-622-1000
Source: MLSListings Inc,MLS#: ML82061556
Facts & features
Interior
Bedrooms & bathrooms
- Bedrooms: 4
- Bathrooms: 5
- Full bathrooms: 3
- 1/2 bathrooms: 2
Rooms
- Room types: Loft, Office
Bedroom
- Features: PrimarySuiteRetreat, WalkinCloset
Bathroom
- Features: DoubleSinks, PrimaryStallShowers, StallShower, Tub
Dining room
- Features: BreakfastBar, BreakfastNook, DiningArea
Family room
- Features: Other
Kitchen
- Features: ExhaustFan, IslandwithSink, Pantry
Heating
- Radiant
Cooling
- None
Appliances
- Included: Gas Cooktop, Dishwasher, Exhaust Fan, Freezer, Range Hood, Microwave, Built In Oven, Refrigerator, Wine Refrigerator, Washer/Dryer, Warming Drawer
- Laundry: Inside
Features
- High Ceilings, Vaulted Ceiling(s), Open Beam Ceiling, Walk-In Closet(s)
- Flooring: Hardwood, Tile
- Number of fireplaces: 4
- Fireplace features: Living Room, Primary Bedroom, Other, Outside
Interior area
- Total structure area: 5,086
- Total interior livable area: 5,086 sqft
Video & virtual tour
Property
Parking
- Total spaces: 6
- Parking features: Attached, Guest, Off Street, Parking Area
- Attached garage spaces: 2
Features
- Stories: 1
- Patio & porch: Balcony/Patio
- Exterior features: Barbecue
- Fencing: None
- Has view: Yes
- View description: Forest/Woods, Garden/Greenbelt, Greenbelt, Hills, Mountain(s), Ridge, Valley
Lot
- Size: 5.39 Acres
- Features: Gentle Sloping
Details
- Parcel number: 239051027000
- Zoning: RC/40-D-S
- Special conditions: Standard
Construction
Type & style
- Home type: SingleFamily
- Architectural style: Spanish
- Property subtype: Single Family Residence, Residential
Materials
- Foundation: Concrete Perimeter and Slab
- Roof: Tile
Condition
- New construction: No
- Year built: 2003
Utilities & green energy
- Gas: PropaneOnSite, PublicUtilities
- Utilities for property: Propane, Public Utilities
Community & HOA
HOA
- Has HOA: Yes
- Amenities included: Other
- HOA fee: $248 monthly
Location
- Region: Carmel
Financial & listing details
- Price per square foot: $1,032/sqft
- Tax assessed value: $4,422,017
- Date on market: 9/16/2026
- Listing agreement: ExclusiveRightToSell
- Listing terms: CashorConventionalLoan
Estimated market value
$4,938,400
$4.69M - $5.19M
Not available
Price history
| Date | Event | Price |
|---|---|---|
| 9/16/2026 | Listed for sale | $5,250,000+483.3%$1,032/sqft |
Source:  MLSListings Inc #ML82061556 Report a problem MLSListings Inc #ML82061556 Report a problem | ||
| 5/15/2000 | Sold | $900,000$177/sqft |
Source: Public Record Report a problem | ||
| 2/11/2000 | Sold | $900,000$177/sqft |
Source: Public Record Report a problem | ||
| 9/30/1999 | Sold | $900,000$177/sqft |
Source: Public Record Report a problem | ||
Public tax history
| Year | Property taxes | Tax assessment |
|---|---|---|
| 2026 | -- | $4,422,017 +2% |
| 2025 | $74,595 +4.3% | $4,335,311 +2% |
| 2024 | $71,514 +3.1% | $4,250,306 +2% |
| 2023 | $69,335 +3.5% | $4,166,968 +2% |
| 2022 | $66,970 +2% | $4,085,264 +2% |
| 2021 | $65,665 +5.1% | $4,005,162 +1% |
| 2020 | $62,507 +2.6% | $3,964,095 +2% |
| 2019 | $60,903 -1.5% | $3,886,369 +2% |
| 2018 | $61,842 | $3,810,167 +2% |
| 2017 | -- | $3,735,459 +29.1% |
| 2016 | -- | $2,893,000 |
| 2015 | -- | $2,893,000 |
| 2014 | -- | $2,893,000 -17.8% |
| 2012 | -- | $3,520,566 +2% |
| 2011 | -- | $3,451,536 +40.4% |
| 2010 | -- | $2,457,581 -19.7% |
| 2008 | -- | $3,062,400 -2.9% |
| 2004 | -- | $3,152,918 +184% |
| 2003 | -- | $1,110,087 +18.6% |
| 2002 | -- | $936,360 +2% |
| 2001 | $19,278 | $918,000 +2% |
| 2000 | -- | $900,000 |
Find assessor info on the county website
Monthly payment
Est. payment
Payment breakdown
Explore the cost of this home by adjusting the details. Changes won't be saved.Climate risks
Neighborhood: 93923
Nearby schools
Schools provided by the listing agent
- Elementary: TularcitosElementary
- Middle: CarmelMiddle
- High: CarmelHigh
- District: CarmelUnified
Source: MLSListings Inc. This data may not be complete. We recommend contacting the local school district to confirm school assignments for this home.
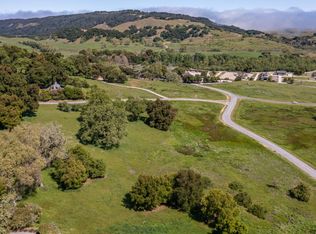
Similar homes
- $5,695,0004 bd5 ba4.5k sqft43 Rancho San Carlos Rd, Carmel, CA 93923For Sale
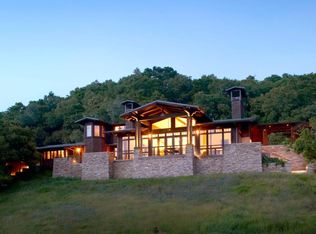 MLS ID #ML82020557, Lisa Guthrie. MLSListings Inc
 - $5,880,0004 bd5 ba2.7k sqft227 Lower Walden Rd, Carmel, CA 93923For Sale
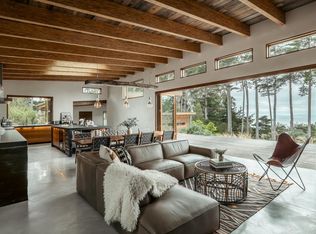 MLS ID #ML82057012, Bri Steel. MLSListings Inc
 - $5,195,0004 bd4 ba3.4k sqft231 Spindrift Rd, Carmel, CA 93923For Sale
 MLS ID #ML82057353, Jeff Langham. MLSListings Inc
 - $5,600,0005 bd5 ba4.1k sqft26219 Atherton Pl, Carmel, CA 93923For Sale
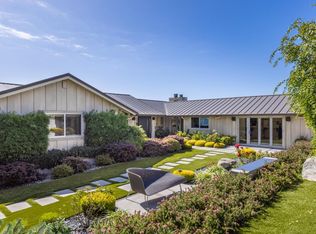 MLS ID #ML82062867, Shelly Lynch. MLSListings Inc
