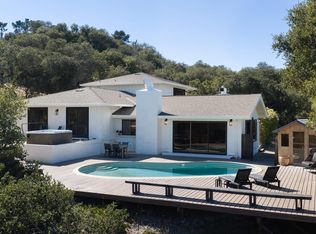
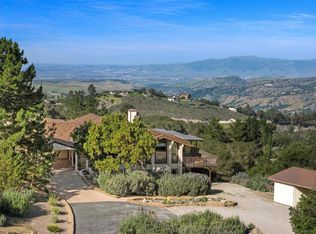
Set on 3.4 private acres in the coveted sunbelt of Corral de Tierra, nestled within John Steinbeck's famed Pastures of Heaven, this single-level estate captures sweeping views of Castle Rock and the surrounding hillsides. The home offers four spacious bedrooms, three full baths, two half baths, soaring ceilings, hardwood floors, and an effortless blend of elegance and California living. Designed for everyday comfort and entertaining, the remodeled chef's kitchen features dual Viking ovens, an eight-burner Wolf cooktop, Soapstone countertops, and two walk-in pantries. Expansive living spaces open to patios, lush lawns, a delightful rose garden, and a private vineyard, creating the perfect indoor-outdoor lifestyle. The luxurious primary suite features a fireside library, patio access, a spa-inspired bath, and an extraordinary walk-in closet. A media room, bonus room, and private winery with a tasting room and storage for more than 2,400 bottles complete this remarkable estate. Zinfandel and Petite Sirah vines grace the property, while a 20-kilowatt solar system with four backup batteries and service from Robley Properties Mutual Water Co. provide exceptional energy efficiency and independence. Just moments from Chamisal Tennis & Fitness Club, this is country living at its finest!
Pending
$2,695,000
13101 Corte De Encanto, Salinas, CA 93908
4beds
4,702sqft
Single Family Residence, Residential
Built in 1986
3.43 Acres Lot
$2,534,600 Zestimate®
$573/sqft
$133/mo HOA
What's special
- 81 days
- 269
- 4
Zillow last checked:
Listing updated:
Listed by:
Lisa Talley Dean 01401218 831-521-4855,
Carmel Realty Company 831-622-1000,
Michele Annereau 02151615 831-277-5821,
Monterey Coast Realty
Source: MLSListings Inc,MLS#: ML82052784
Facts & features
Interior
Bedrooms & bathrooms
- Bedrooms: 4
- Bathrooms: 5
- Full bathrooms: 3
- 1/2 bathrooms: 2
Rooms
- Room types: Basement, Bonus Room, Laundry, Media Room, Office
Bedroom
- Features: PrimarySuiteRetreat, WalkinCloset, PrimaryBedroomonGroundFloor, BedroomonGroundFloor2plus
Bathroom
- Features: Bidet, DoubleSinks, DualFlushToilet, Marble, Skylight, StallShower2plus, Stone, UpdatedBaths, FullonGroundFloor, PrimaryOversizedTub
Dining room
- Features: DiningFamilyCombo, DiningBar, EatinKitchen, FormalDiningRoom
Family room
- Features: KitchenFamilyRoomCombo
Kitchen
- Features: Countertop_Stone, ExhaustFan, Island, Pantry, Skylights
Heating
- Central Forced Air Gas
Cooling
- None
Appliances
- Included: Gas Cooktop, Dishwasher, Exhaust Fan, Disposal, Range Hood, Ice Maker, Microwave, Built In Oven, Electric Oven, Refrigerator, Washer/Dryer
- Laundry: Tub/Sink, Inside
Features
- One Or More Skylights, Walk-In Closet(s)
- Flooring: Carpet, Hardwood, Tile
- Basement: Finished
- Number of fireplaces: 3
- Fireplace features: Family Room, Living Room
Interior area
- Total structure area: 4,702
- Total interior livable area: 4,702 sqft
Video & virtual tour
Property
Parking
- Total spaces: 8
- Parking features: Attached
- Attached garage spaces: 2
Accessibility
- Accessibility features: Accessible Doors
Features
- Stories: 1
- Patio & porch: Balcony/Patio
- Exterior features: Back Yard, Barbecue, Fenced, Drought Tolerant Plants
- Fencing: Back Yard,Partial,Wood
- Has view: Yes
- View description: Canyon, Hills, Mountain(s), Valley, Vineyard
Lot
- Size: 3.43 Acres
- Features: Gentle Sloping, Mostly Level, Grade Varies
Details
- Parcel number: 161562016000
- Zoning: R1
- Special conditions: Standard
Construction
Type & style
- Home type: SingleFamily
- Architectural style: Custom,Ranch,Traditional
- Property subtype: Single Family Residence, Residential
Materials
- Foundation: Pillar/Post/Pier, Crawl Space
- Roof: Composition
Condition
- New construction: No
- Year built: 1986
Utilities & green energy
- Gas: PropaneOnSite
- Sewer: Septic Tank
- Water: Shared Well
- Utilities for property: Propane, Solar
Community & HOA
HOA
- Has HOA: Yes
- HOA fee: $400 quarterly
Location
- Region: Salinas
Financial & listing details
- Price per square foot: $573/sqft
- Tax assessed value: $1,738,924
- Date on market: 7/8/2026
- Listing agreement: ExclusiveRightToSell
- Listing terms: Assumable, AssumablebyQualifiedVet, CashorConventionalLoan
Estimated market value
$2,534,600
$2.41M - $2.66M
$7,384/mo
Price history
| Date | Event | Price |
|---|---|---|
| 9/22/2026 | Pending sale | $2,695,000$573/sqft |
Source:  MLSListings Inc #ML82052784 Report a problem MLSListings Inc #ML82052784 Report a problem | ||
| 9/7/2026 | Contingent | $2,695,000$573/sqft |
Source: MLSListings Inc #ML82052784 Report a problem | ||
| 7/8/2026 | Listed for sale | $2,695,000+71.1%$573/sqft |
Source: MLSListings Inc #ML82052784 Report a problem | ||
| 12/15/2020 | Sold | $1,575,000-7.3%$335/sqft |
Source:  MLSListings Inc #ML81799957 Report a problem MLSListings Inc #ML81799957 Report a problem | ||
| 10/13/2020 | Pending sale | $1,699,000$361/sqft |
Source: KW Coastal Estates #ML81799957 Report a problem | ||
| 9/17/2020 | Price change | $1,699,000-2.9%$361/sqft |
Source: KW Coastal Estates #ML81799957 Report a problem | ||
| 7/8/2020 | Listed for sale | $1,750,000$372/sqft |
Source: KW Coastal Estates #ML81799957 Report a problem | ||
Public tax history
| Year | Property taxes | Tax assessment |
|---|---|---|
| 2026 | -- | $1,738,924 +2% |
| 2025 | $19,239 +4.2% | $1,704,829 +2% |
| 2024 | $18,464 +3.7% | $1,671,402 +2% |
| 2023 | $17,800 -0.7% | $1,638,630 +2% |
| 2022 | $17,931 +4.1% | $1,606,500 +2% |
| 2021 | $17,227 +113.2% | $1,575,000 +109% |
| 2020 | $8,082 -0.5% | $753,665 +2% |
| 2019 | $8,125 +2.2% | $738,888 +2% |
| 2018 | $7,954 -1.5% | $724,401 +2% |
| 2017 | $8,073 +3.1% | $710,198 +2% |
| 2016 | $7,829 +1% | $696,273 +1.5% |
| 2015 | $7,752 +3.4% | $685,815 +2% |
| 2014 | $7,495 | $672,382 +2.5% |
| 2012 | -- | $656,221 +2% |
| 2011 | -- | $643,355 +0.8% |
| 2010 | -- | $638,548 -0.2% |
| 2009 | -- | $640,066 +2% |
| 2008 | -- | $627,516 +2% |
| 2007 | -- | $615,212 +2% |
| 2006 | -- | $603,150 +2% |
| 2005 | -- | $591,325 +2% |
| 2004 | -- | $579,731 +1.9% |
| 2003 | -- | $569,107 +2% |
| 2002 | -- | $557,949 +2% |
| 2001 | $5,596 | $547,010 +2% |
| 2000 | -- | $536,284 |
Find assessor info on the county website
Monthly payment
Est. payment
Payment breakdown
Explore the cost of this home by adjusting the details. Changes won't be saved.Climate risks
Neighborhood: 93908
Nearby schools
Schools provided by the listing agent
- Elementary: WashingtonElementary_3
- Middle: SanBenancioMiddle
- High: SalinasHigh
- District: WashingtonUnionElementary
Source: MLSListings Inc. This data may not be complete. We recommend contacting the local school district to confirm school assignments for this home.
- $1,923,7004 bd4 ba5.2k sqft13100 Corte De Encanto, Salinas, CA 93908Off Market
- $1,453,1003 bd2 ba3.3k sqft13103 Corte De Encanto, Salinas, CA 93908Off Market
- $1,477,4004 bd3 ba2.7k sqft25308 Camino De Chamisal, Salinas, CA 93908Off Market
- $2,138,2004 bd3 ba4.2k sqft13105 Corte De Encanto, Salinas, CA 93908Off Market
Similar homes
- $2,495,0004 bd3 ba3.6k sqft28951 Falcon Ridge Rd, Salinas, CA 93908For Sale
 MLS ID #ML82055830, Shankle RE Team. MLSListings Inc
 - $2,650,0004 bd3 ba3k sqft12724 Sundance Ln, Carmel Valley, CA 93924New Construction
 MLS ID #ML82056878, Devon Meeker. MLSListings Inc
 - $3,495,0004 bd4 ba5k sqft75 Robley Rd, Salinas, CA 93908For Sale
 MLS ID #ML82044768, Norm Yop. MLSListings Inc
 - $2,200,0004 bd4 ba4.9k sqft26245 Rinconada Dr, Carmel Valley, CA 93924For Sale
 MLS ID #ML82040744, Angolee Bode. MLSListings Inc
Local buyer's agents are ready to help
